- 4
- 3.5
- 2
- 473 m2
- 501.0 m2
Monthly Costs
Monthly Bond Repayment ZAR .
Calculated over years at % with no deposit. Change Assumptions
Affordability Calculator | Bond Costs Calculator | Bond Repayment Calculator | Apply for a BondBond Calculator

Disclaimer: The estimates contained on this webpage are provided for general information purposes and should be used as a guide only. While every effort is made to ensure the accuracy of the calculator, RE/MAX of Southern Africa cannot be held liable for any loss or damage arising directly or indirectly from the use of this calculator, including any incorrect information generated by this calculator, and/or arising pursuant to your reliance on such information.
Mun. Rates & Taxes: ZAR 3129.00
Monthly Levy: ZAR 2303.00
Property description
DUAL MANDATED TO SELL THIS EXCLUSIVE FAMILY HOME
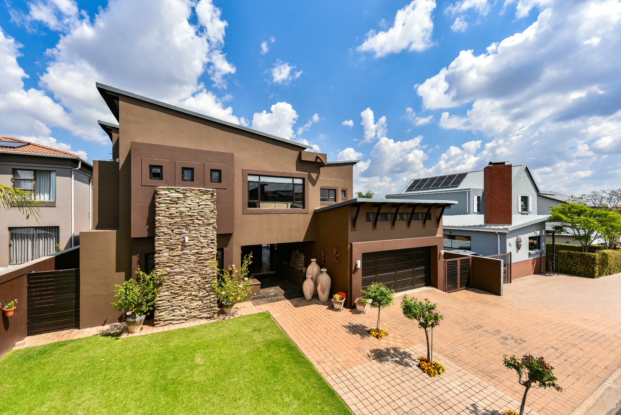
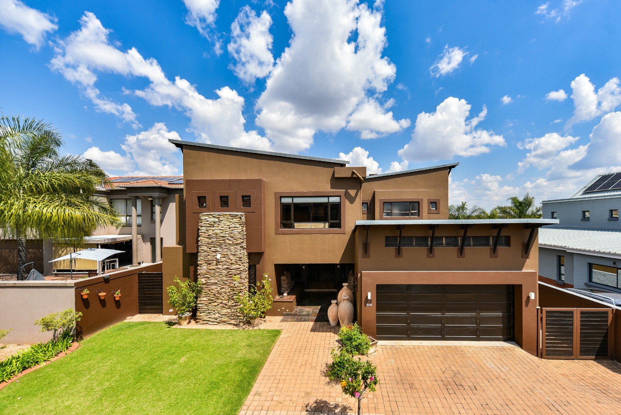
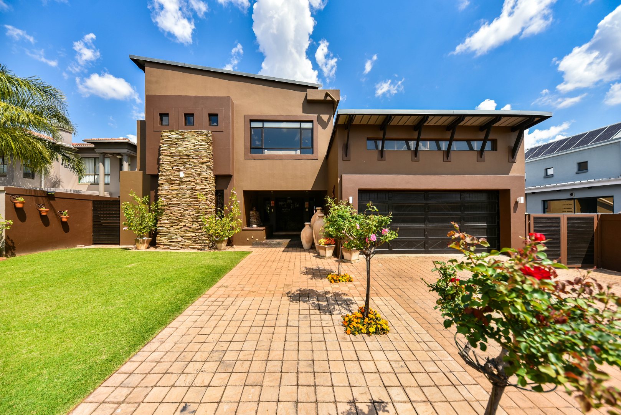
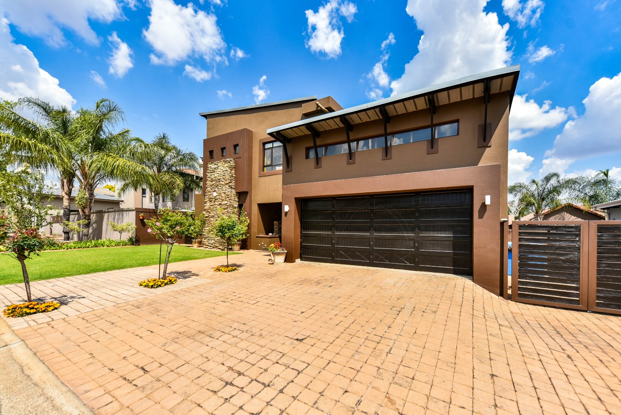
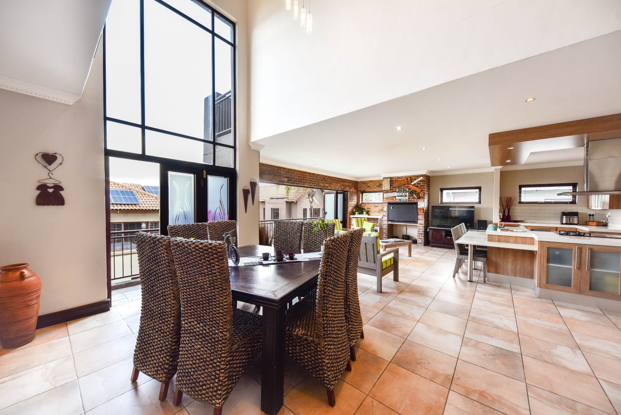
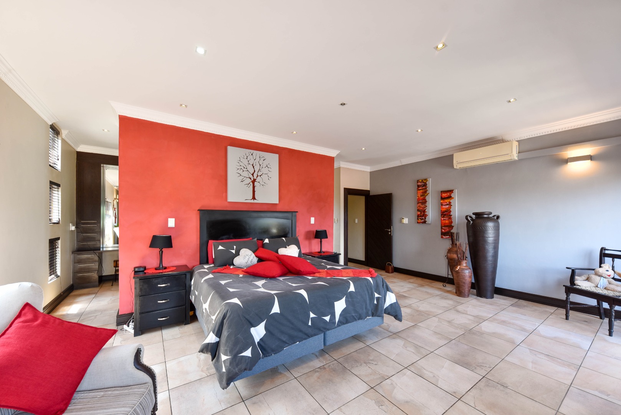
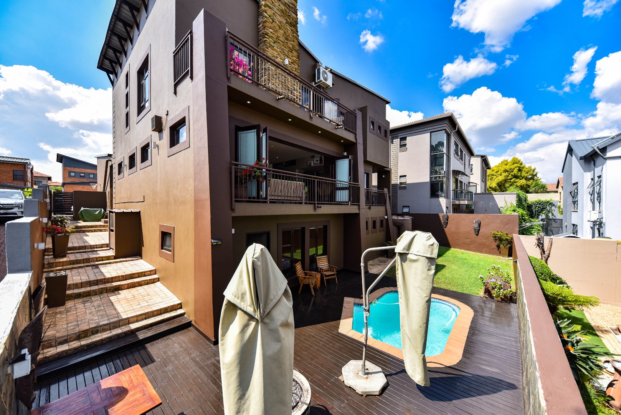
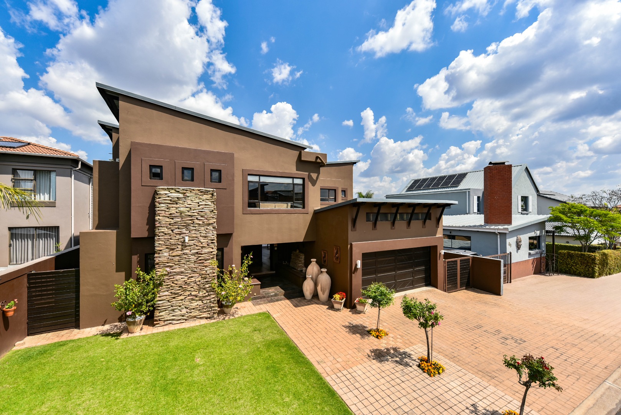
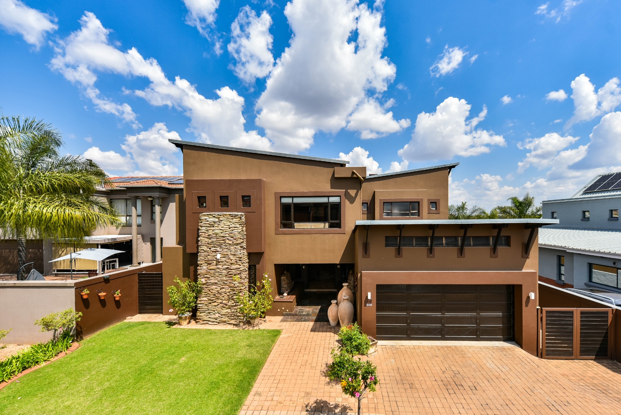
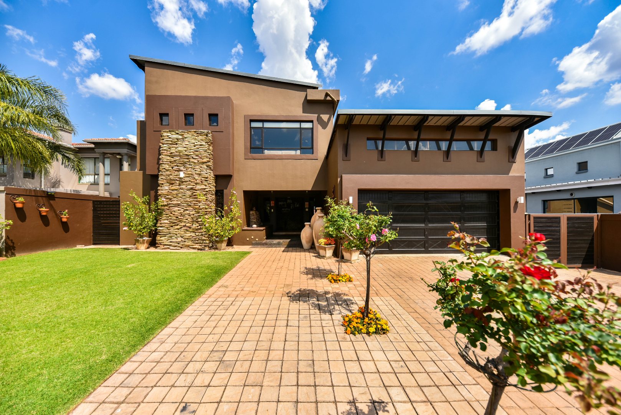
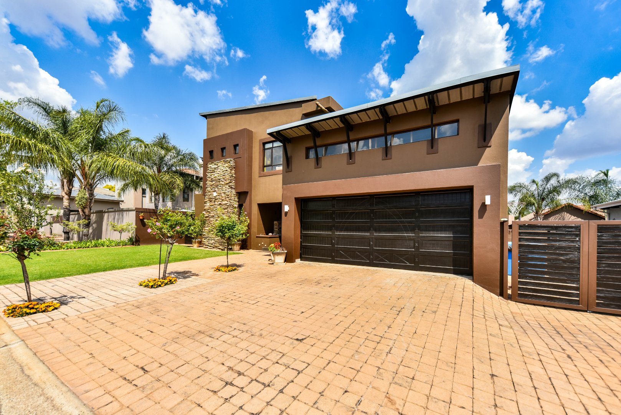
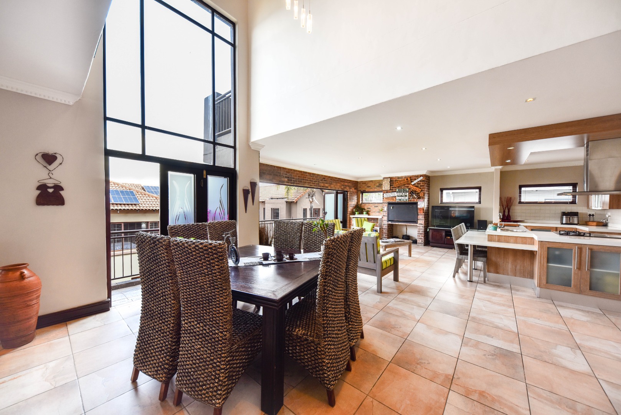
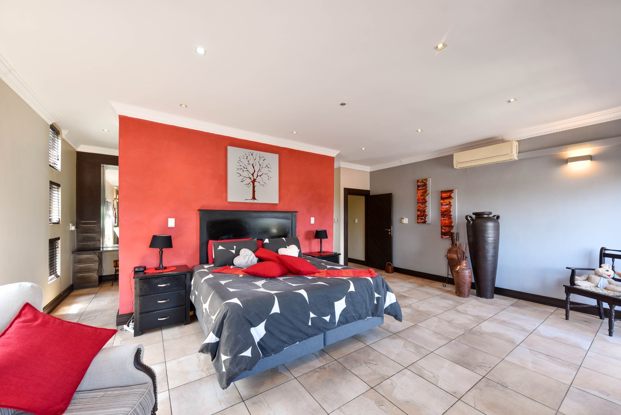
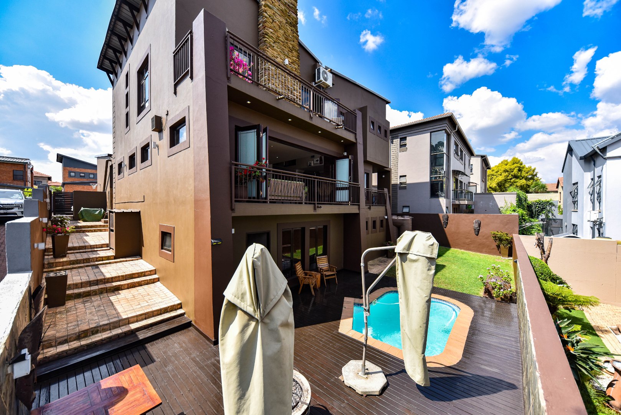
Discover an unparalleled residence that seamlessly harmonizes contemporary elegance with sophisticated security in the heart of Pretoria East, Bronberg, Olympus AH. This exceptional four-bedroom, three-and-a-half-bathroom home represents the pinnacle of modern luxury living, meticulously designed for discerning homeowners who demand both refinement, entertainment and peace of mind.
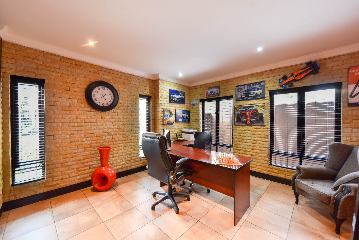
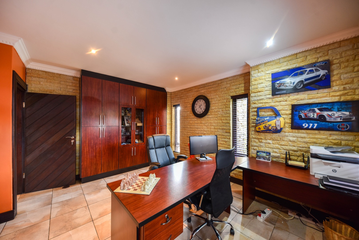
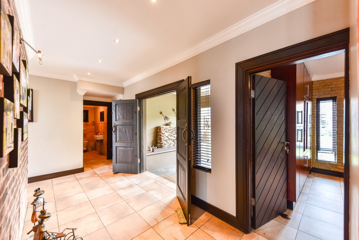
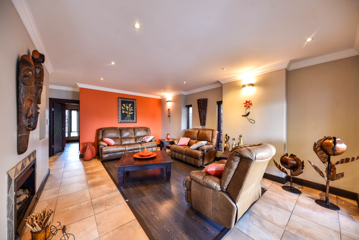
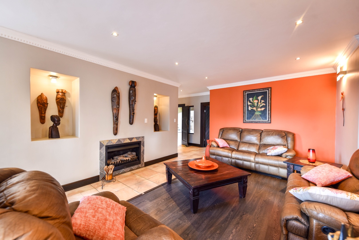
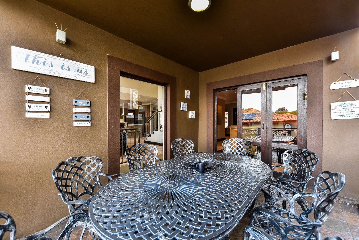
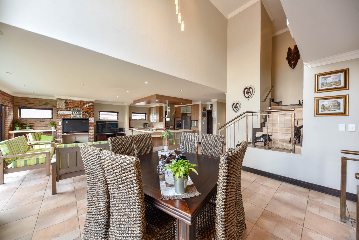
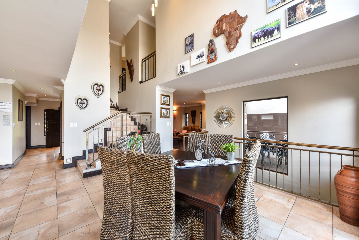
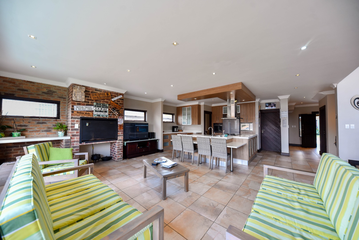
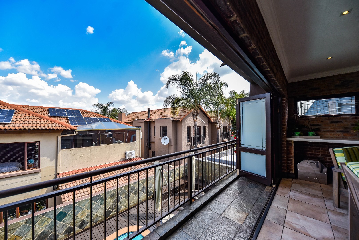
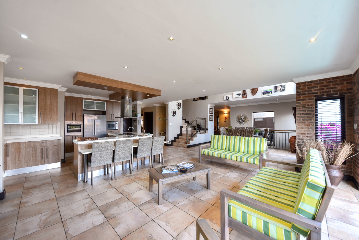
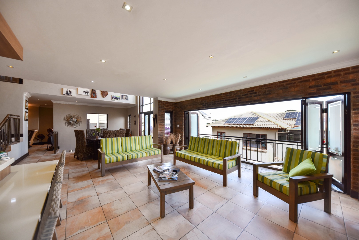
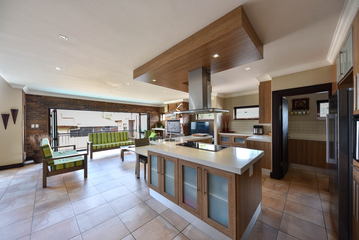
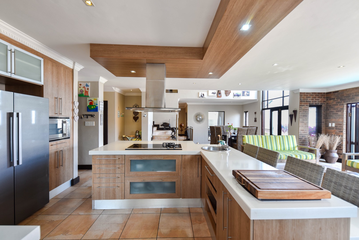
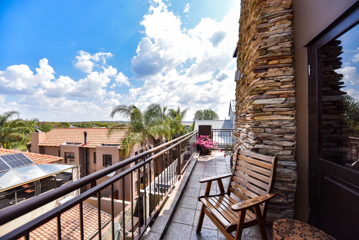
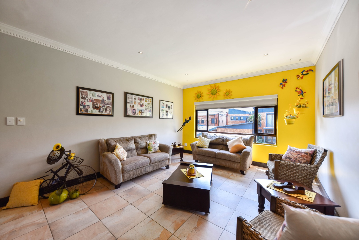
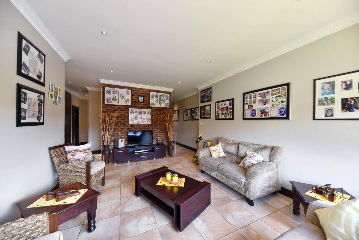
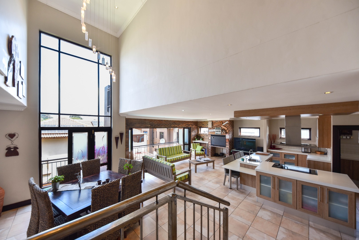
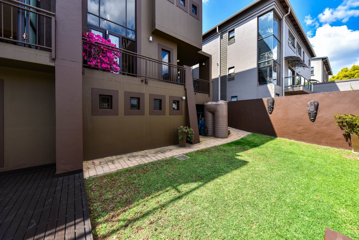
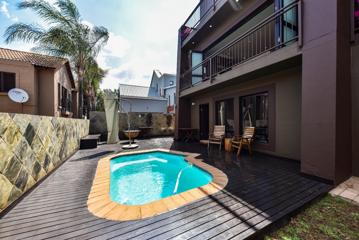
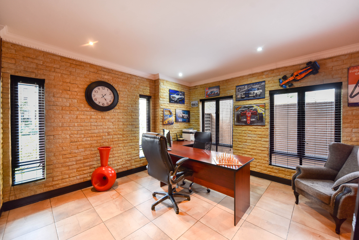
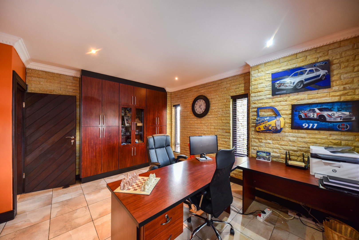
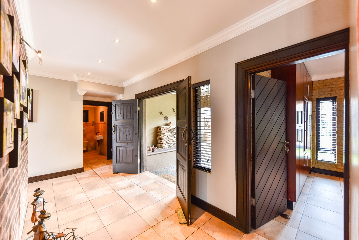
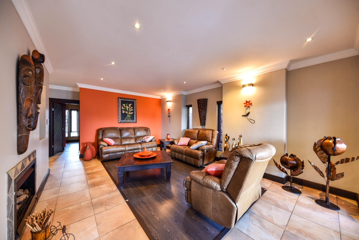
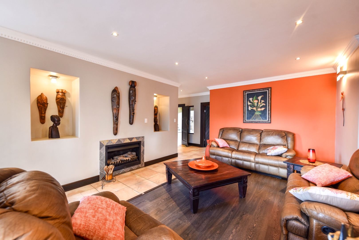
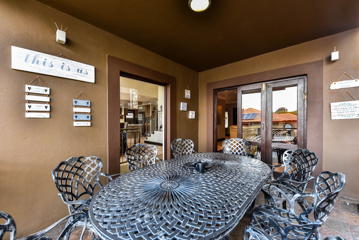
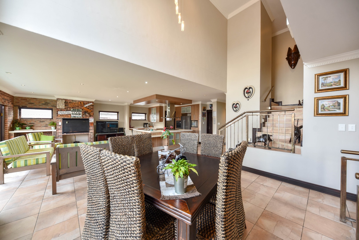
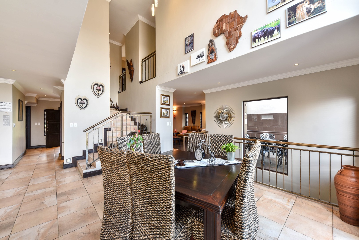
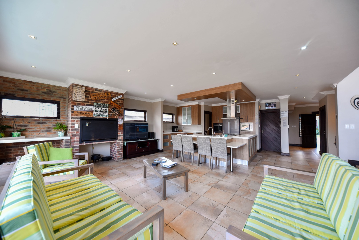
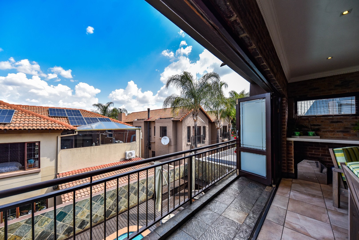
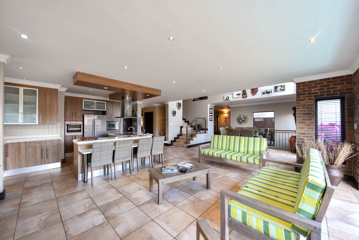
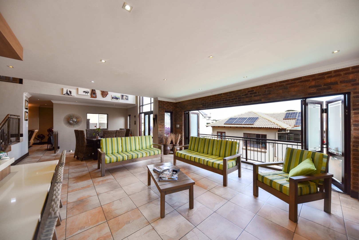
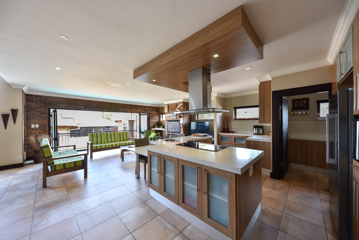
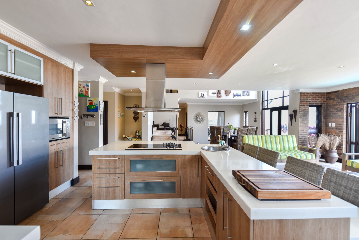
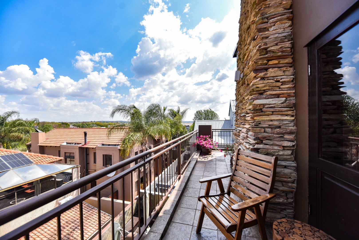
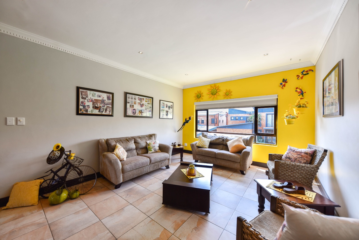
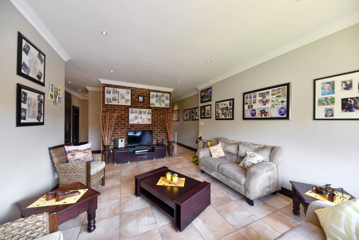
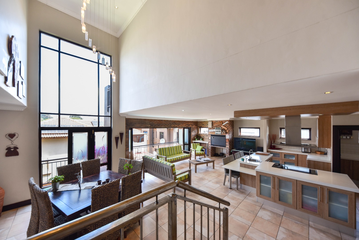
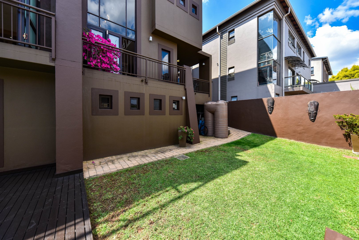
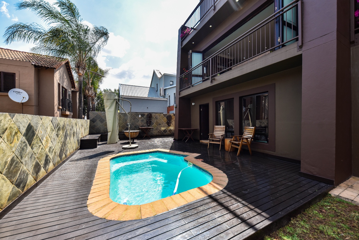
The residence showcases an impressive 473 square metres of thoughtfully curated living space across a generous 501-square-metre erf, creating an exquisite balance between interior sophistication and outdoor tranquility. Three sumptuous lounges provide versatile entertaining spaces, whilst the dedicated study offers a serene sanctuary for professional pursuits. The open-plan design philosophy bathes interiors in natural luminosity, enhanced by elegant sliding doors that dissolve boundaries between living areas and the meticulously landscaped garden.
Signature Features
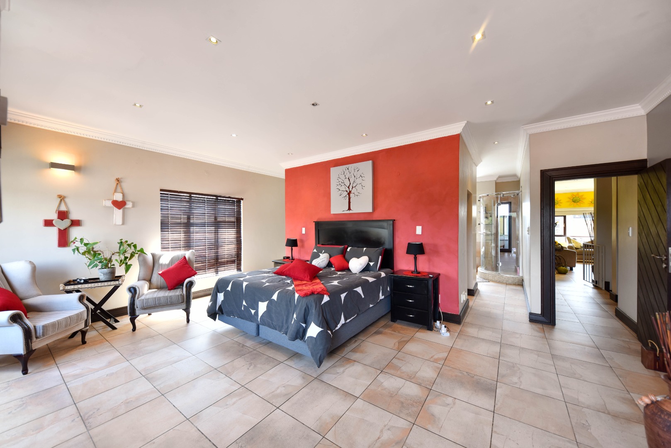
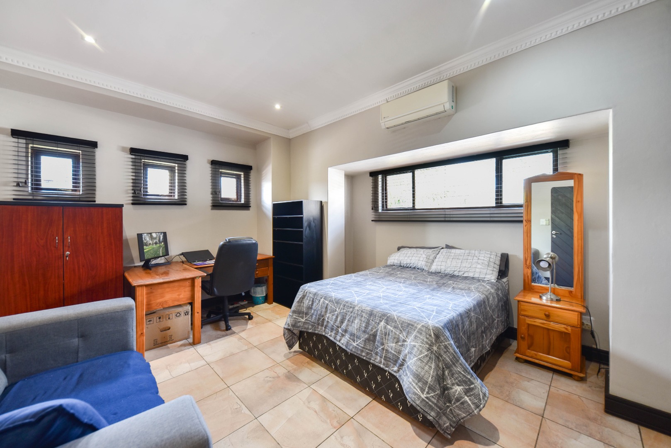
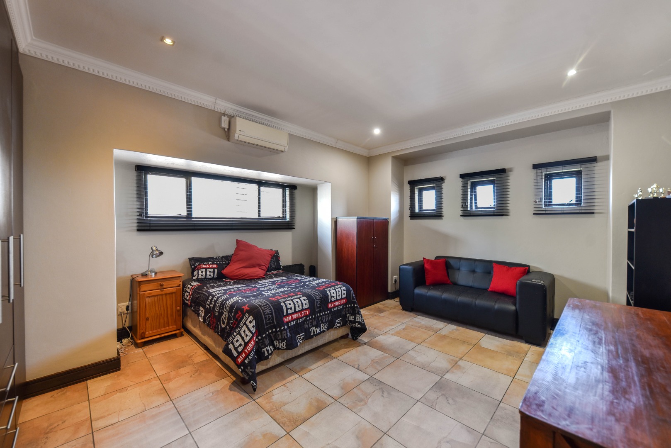
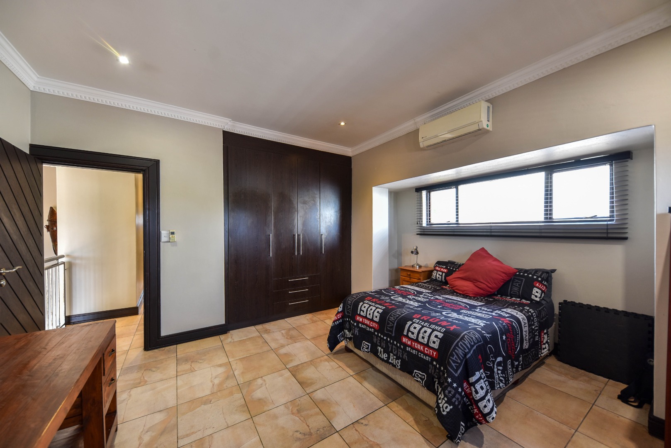
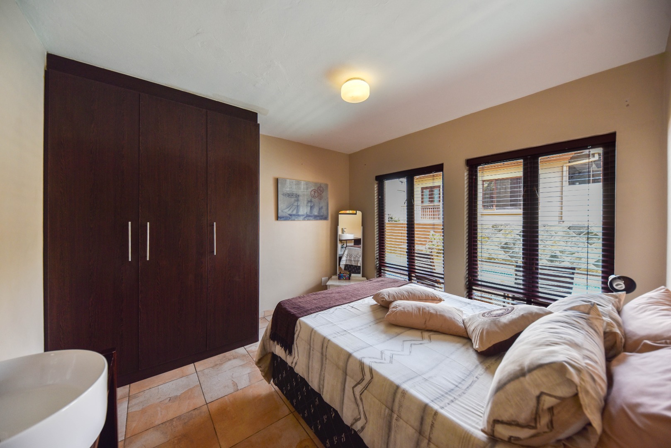
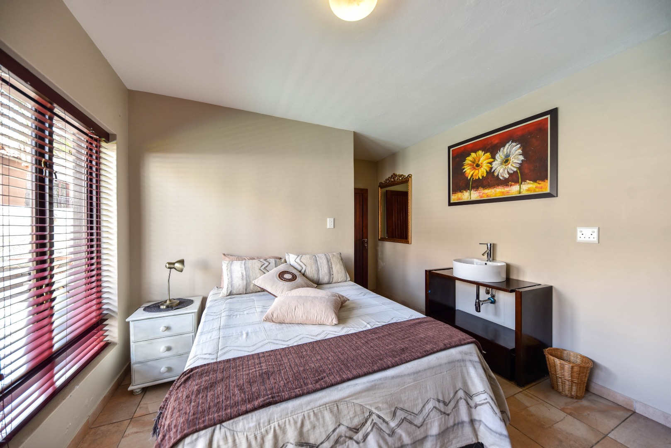
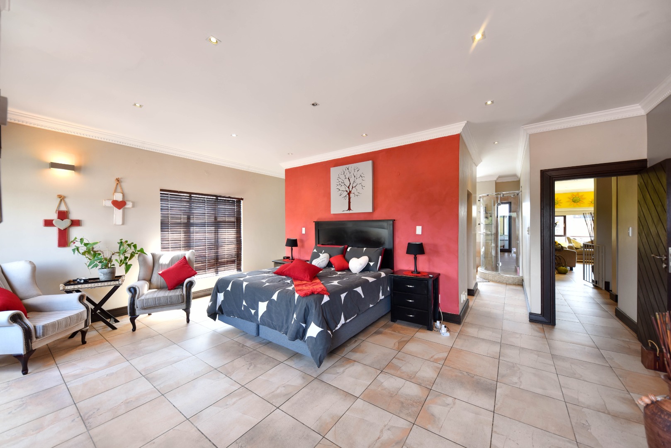
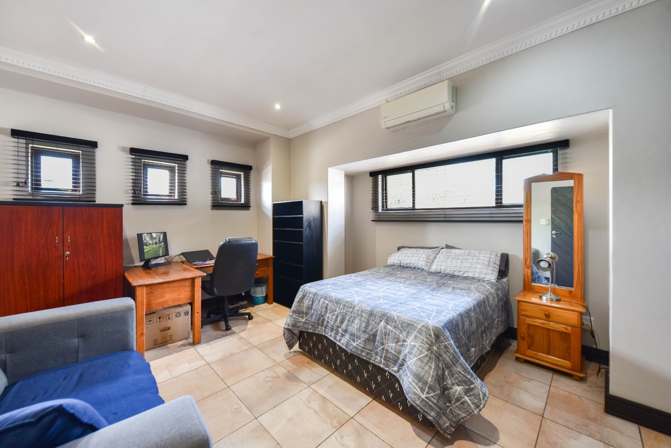
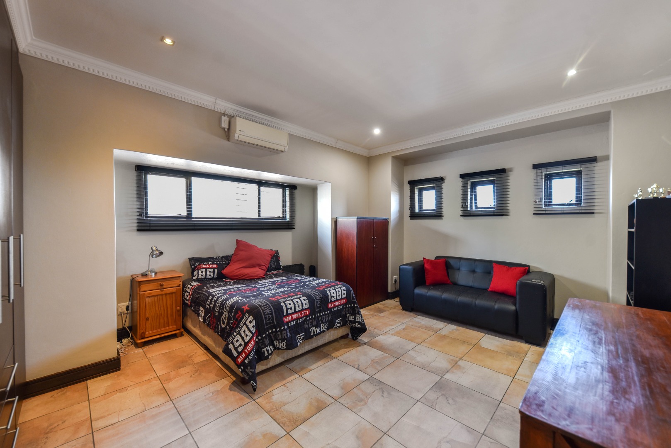
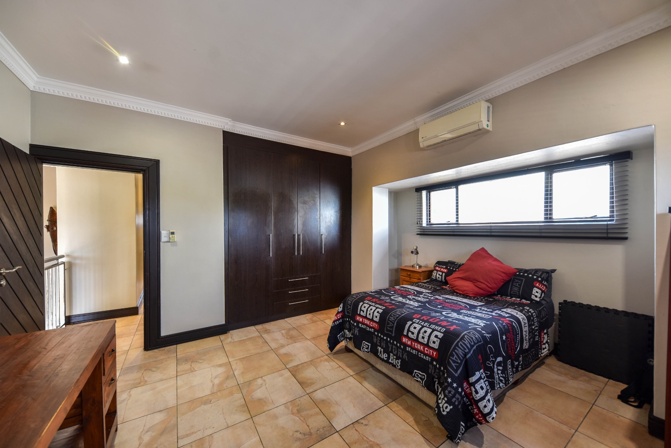
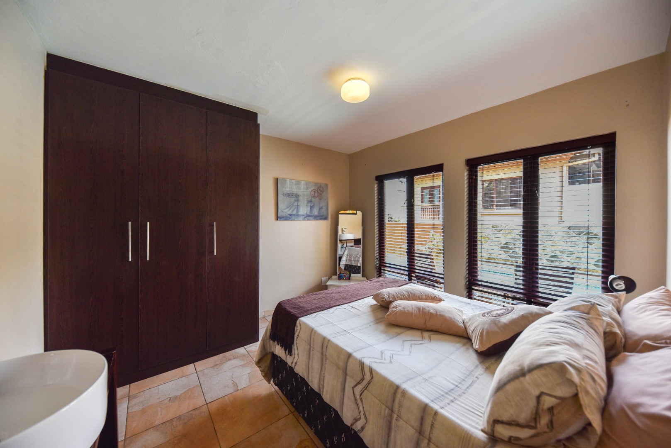
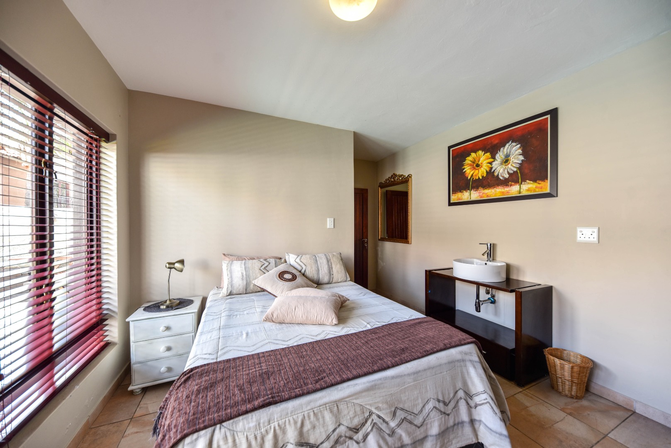
Four generously proportioned bedrooms with one luxurious ensuite retreat. One bedroom is situated on the lower level, ideal for guests or domestic quarters.
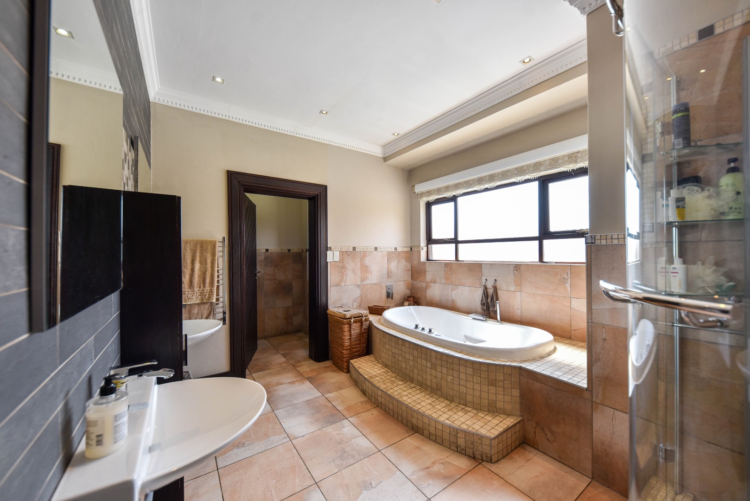
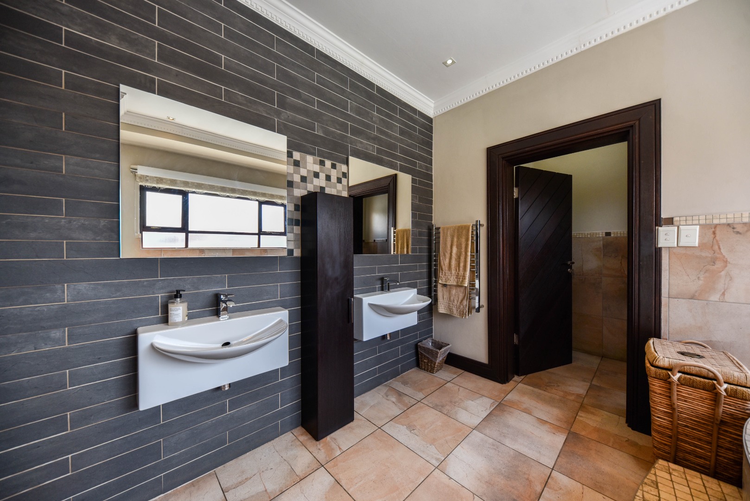
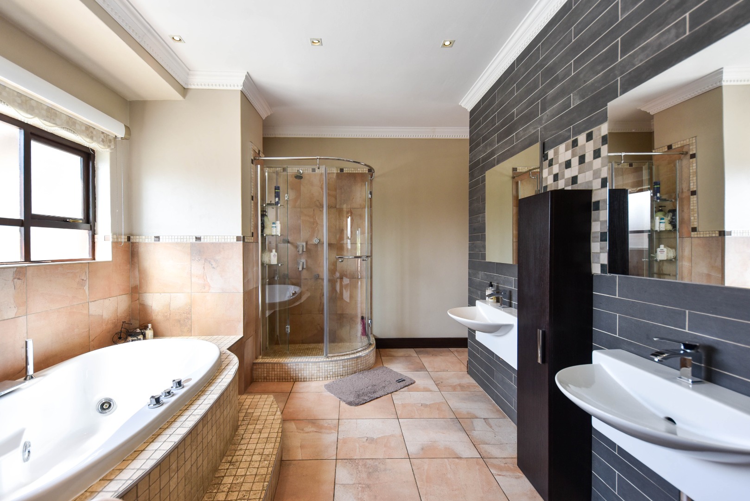
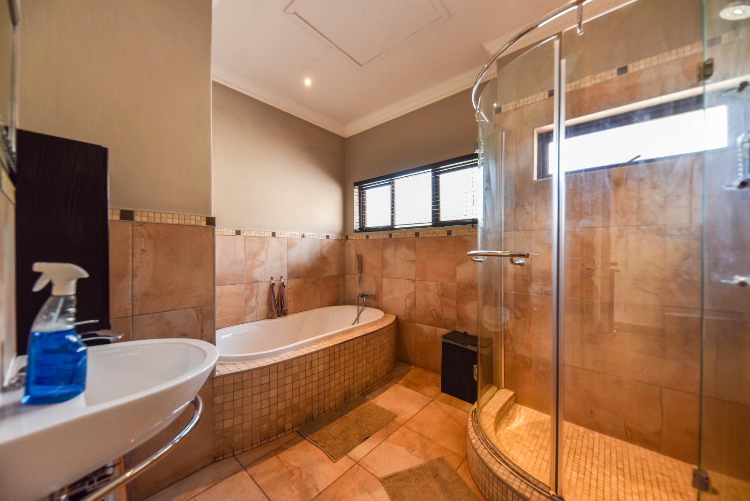
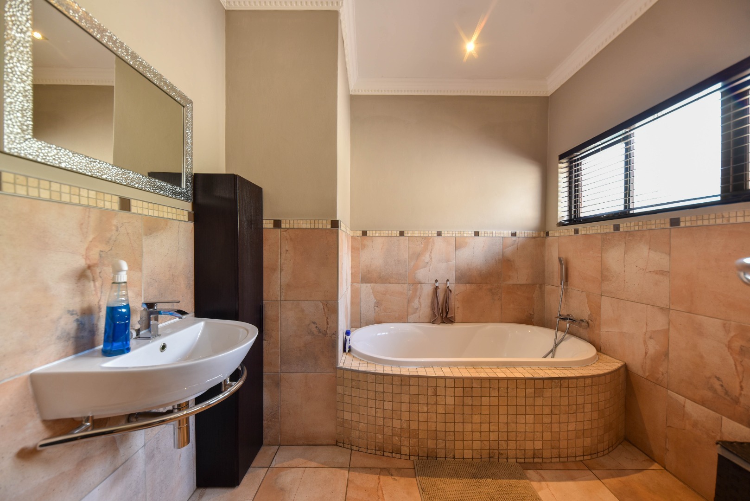
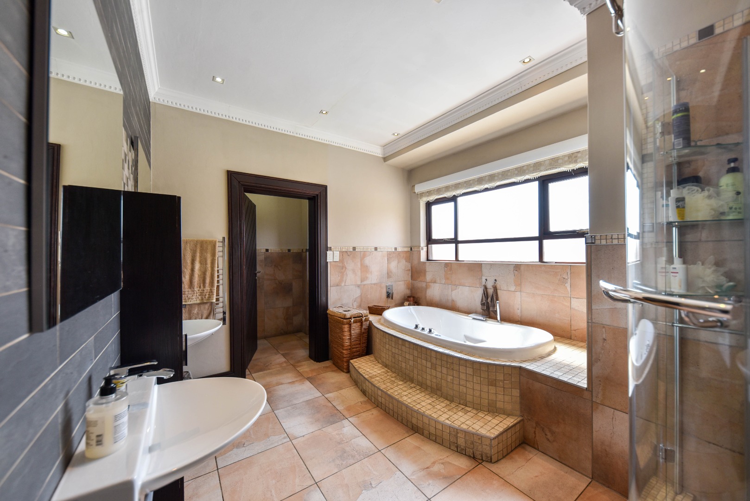
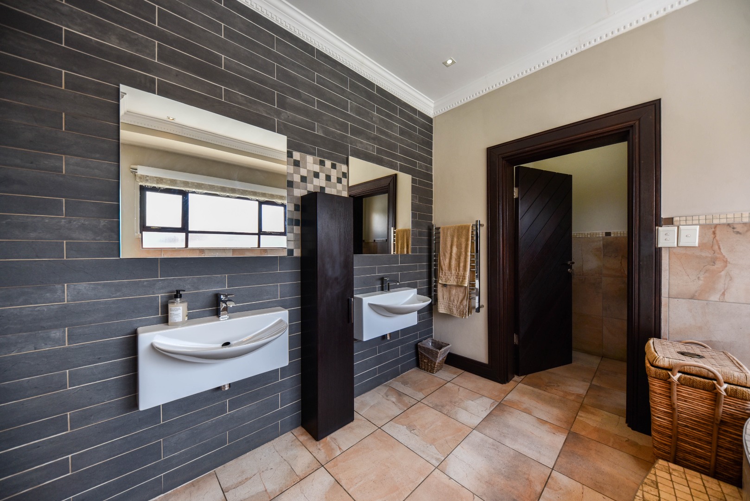
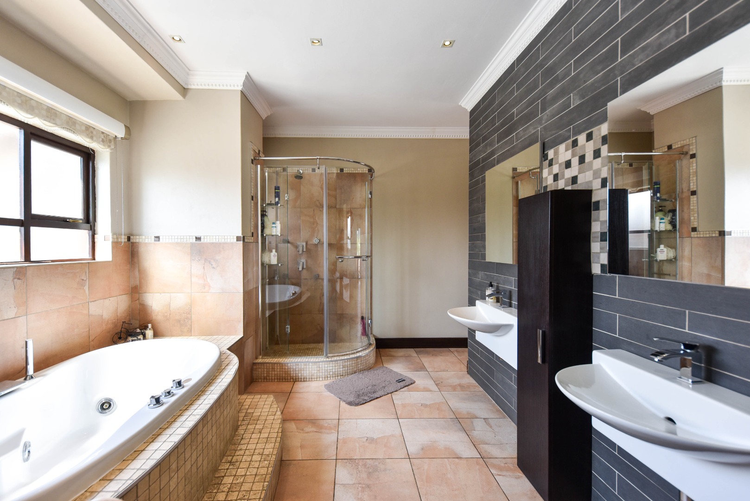
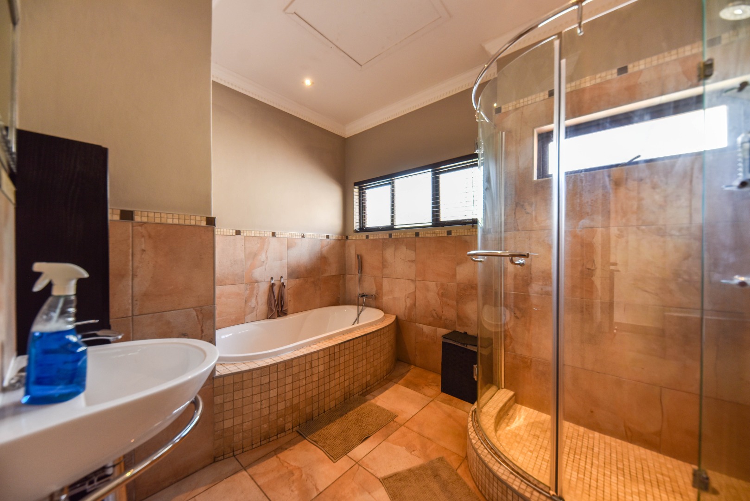
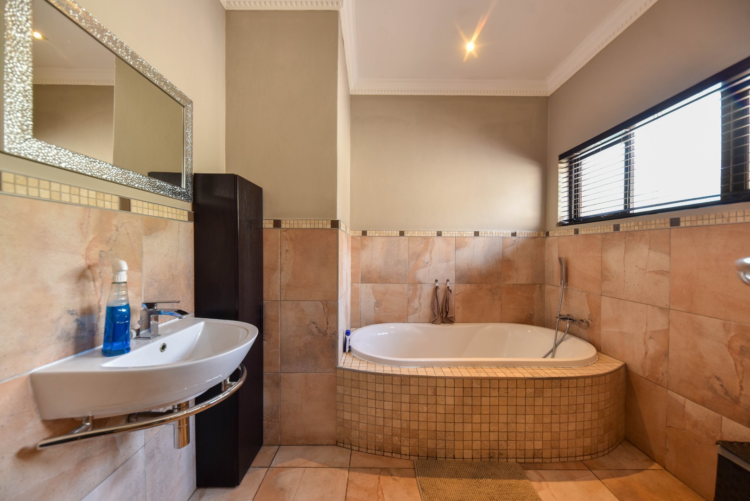
Three-and-a-half exquisitely appointed bathrooms
Sophisticated dual-garage with four additional parking spaces and separate parking for trailor.
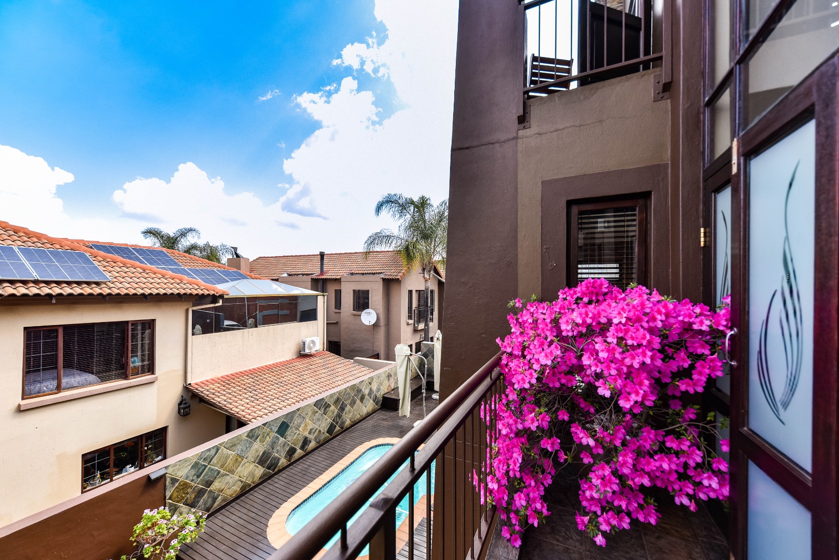
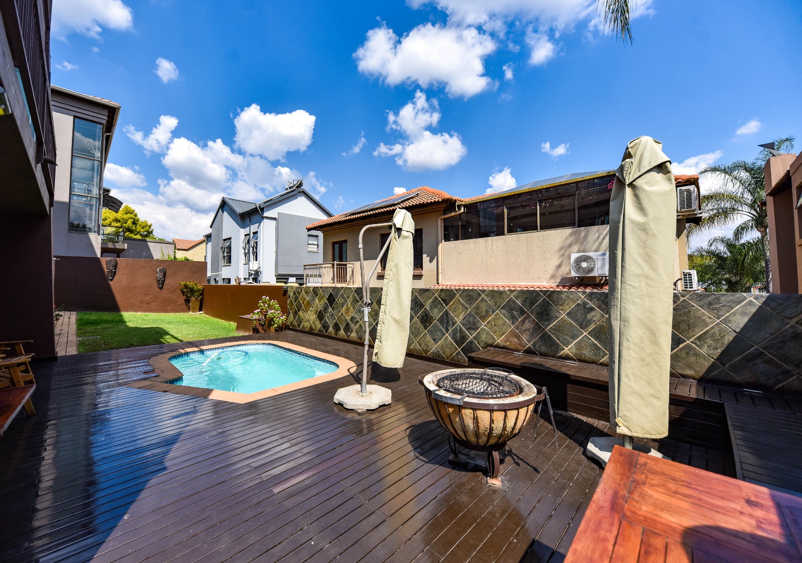
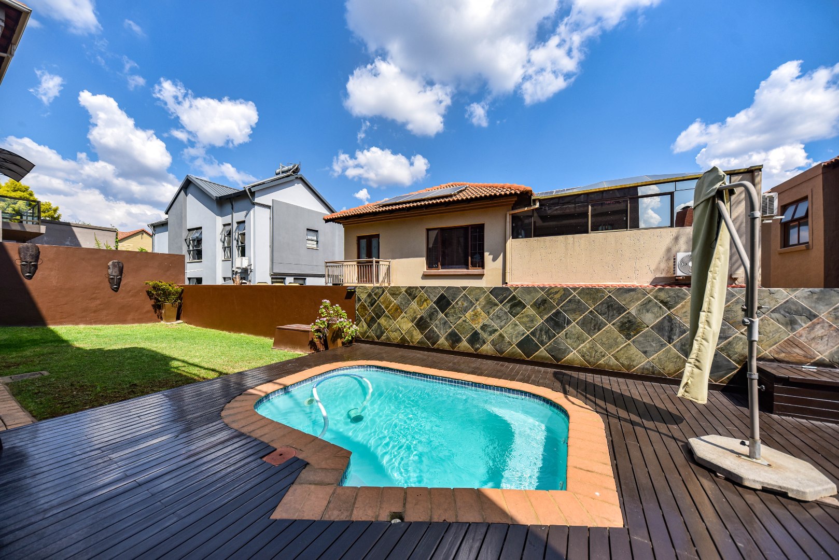
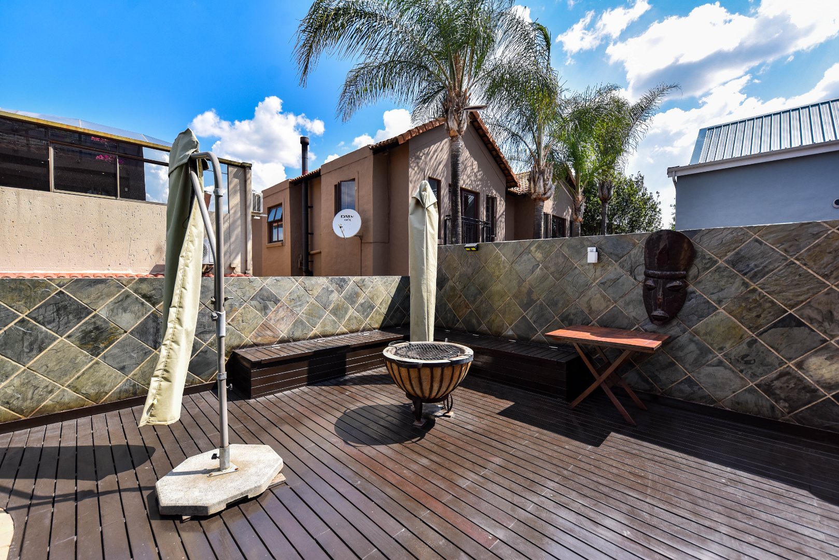
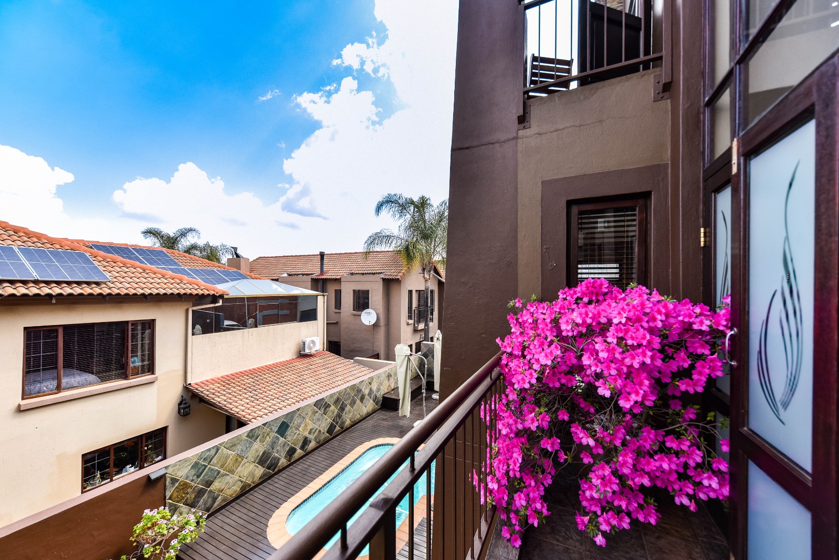
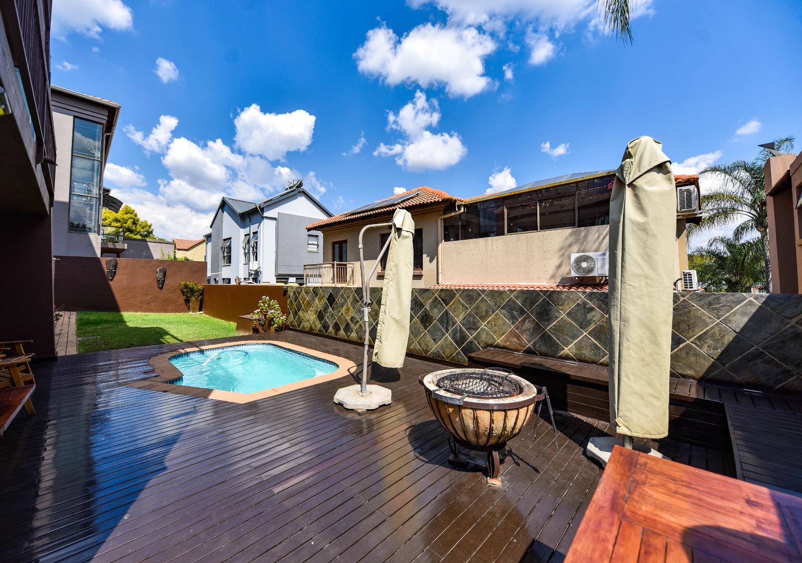
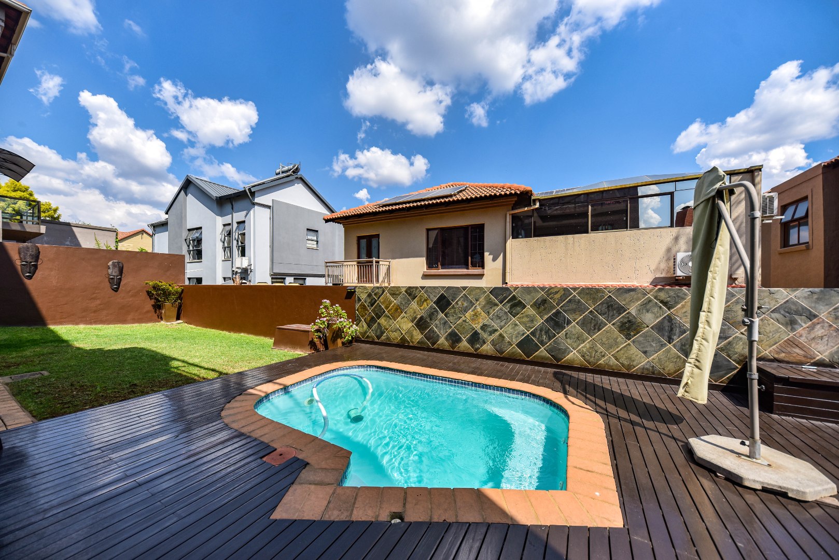
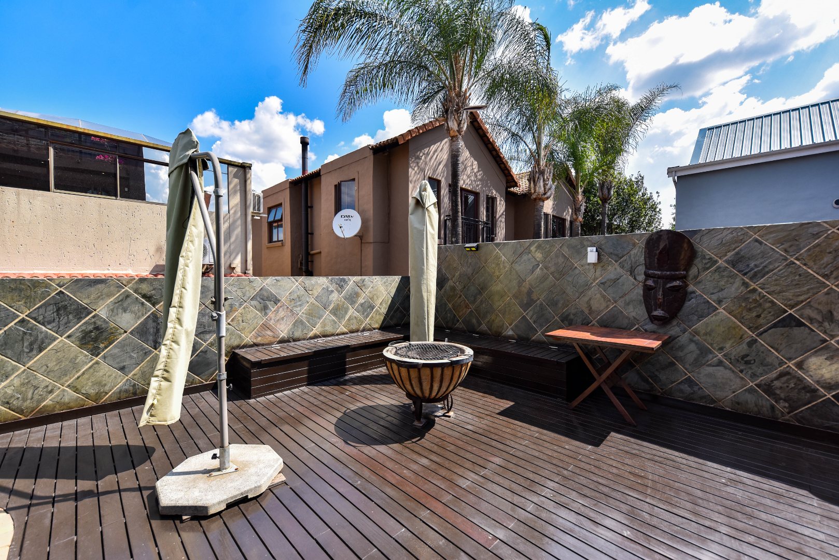
Sparkling Blue swimming pool for those warmer days and elevated deck for alfresco indulgence
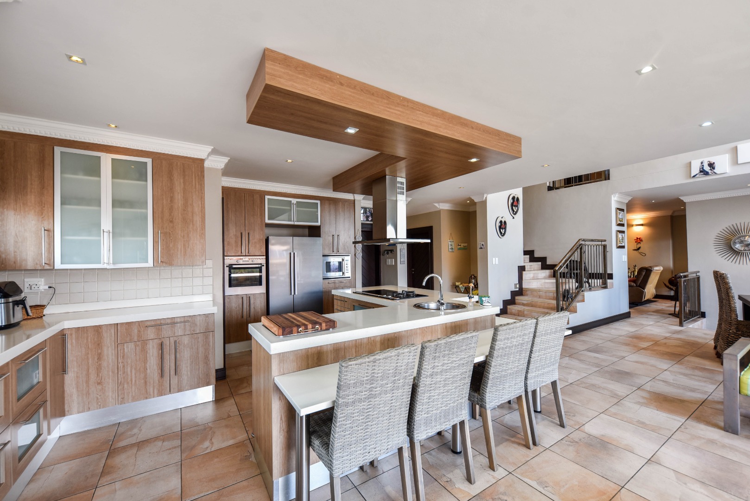
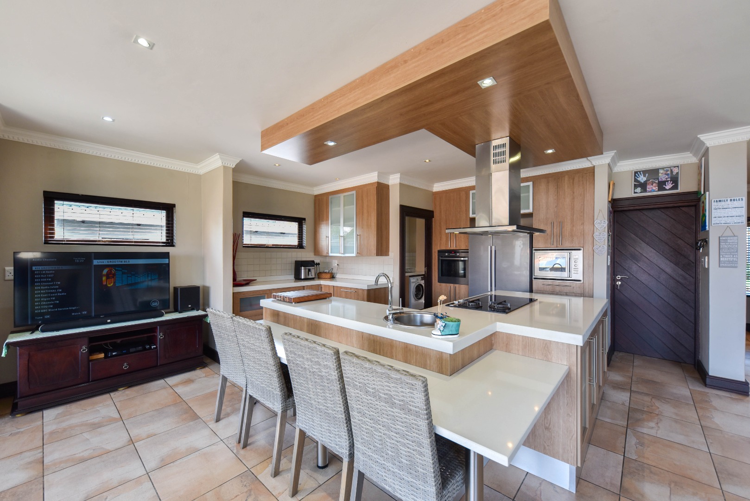
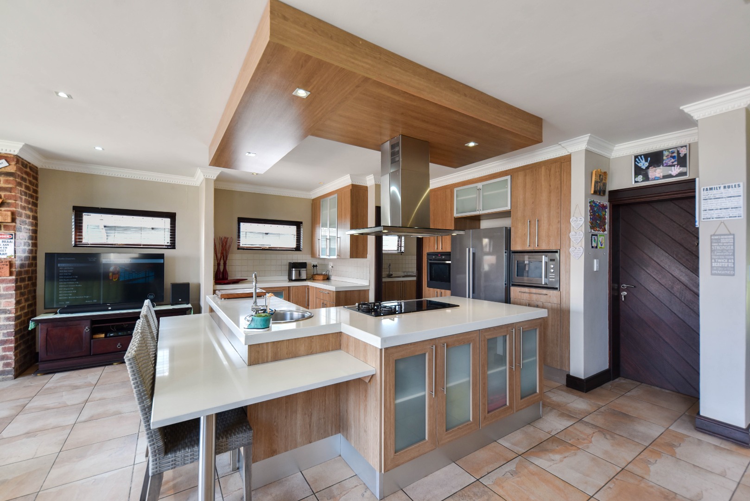
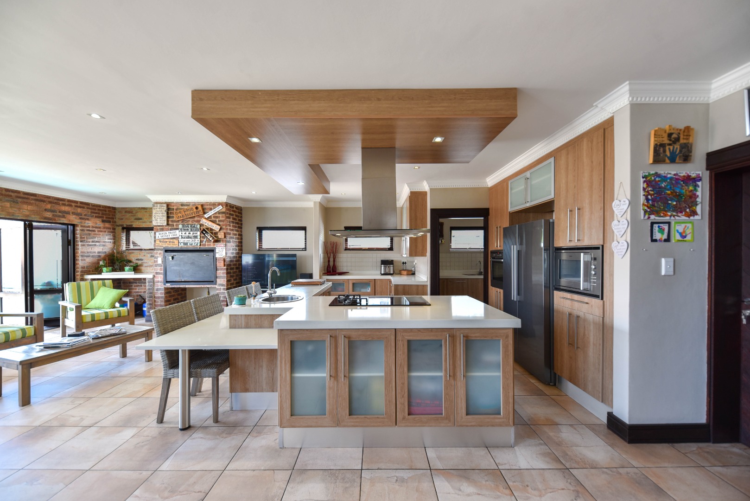
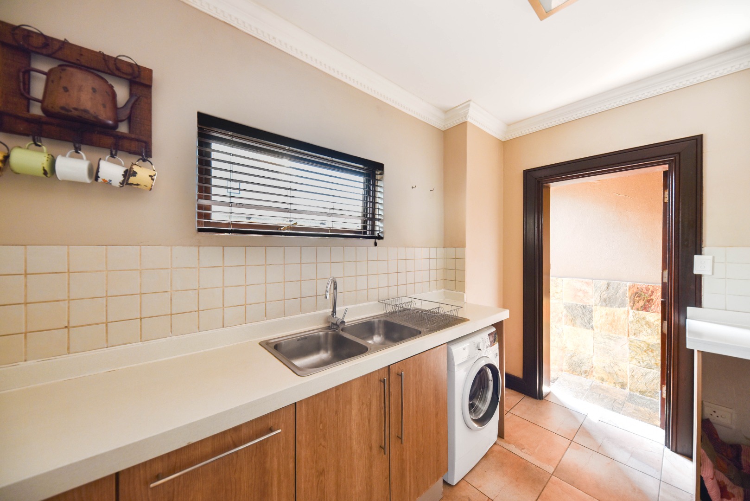
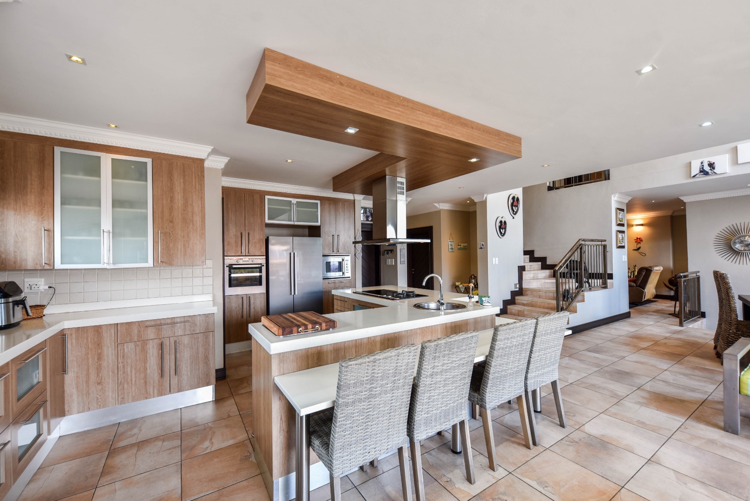
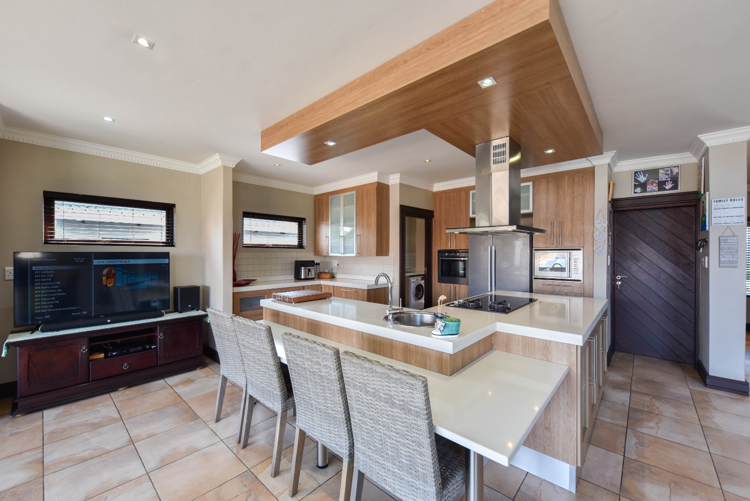
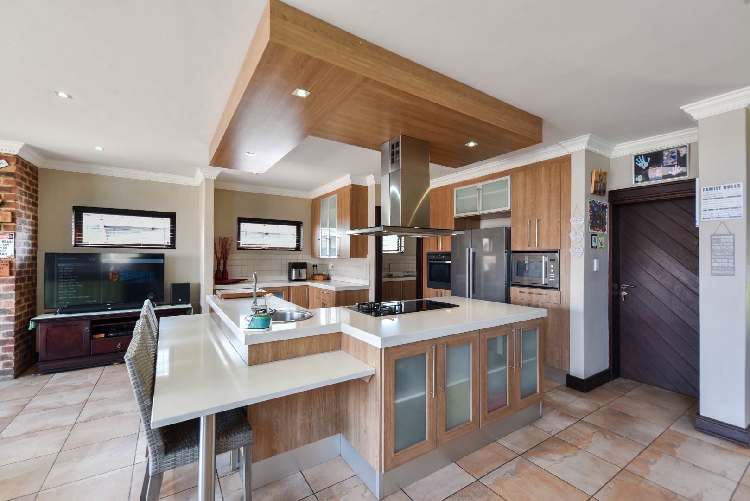
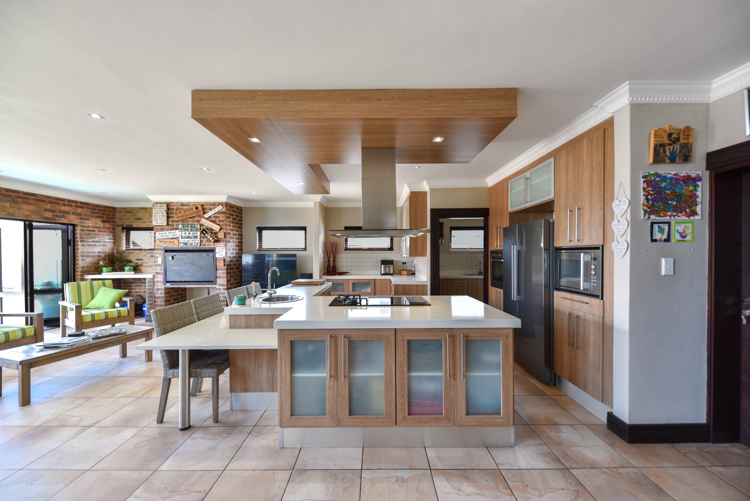
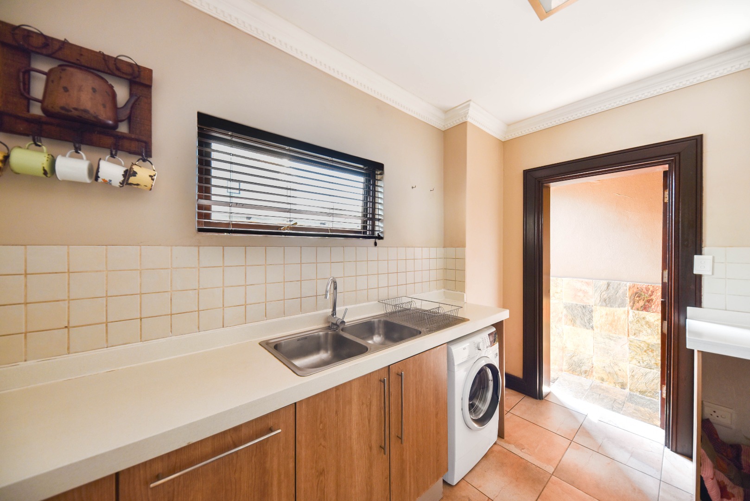
Gourmet kitchen with adjoining pantry and scullery
Dedicated study and family television room
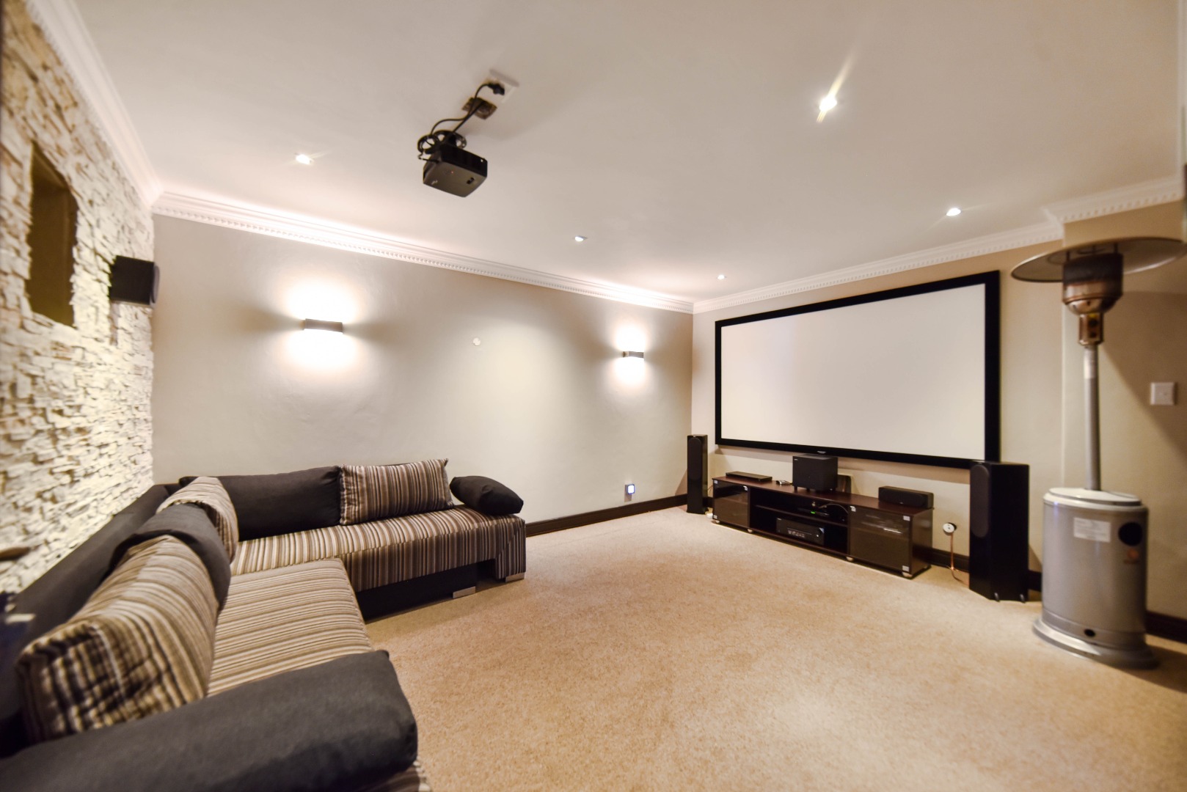
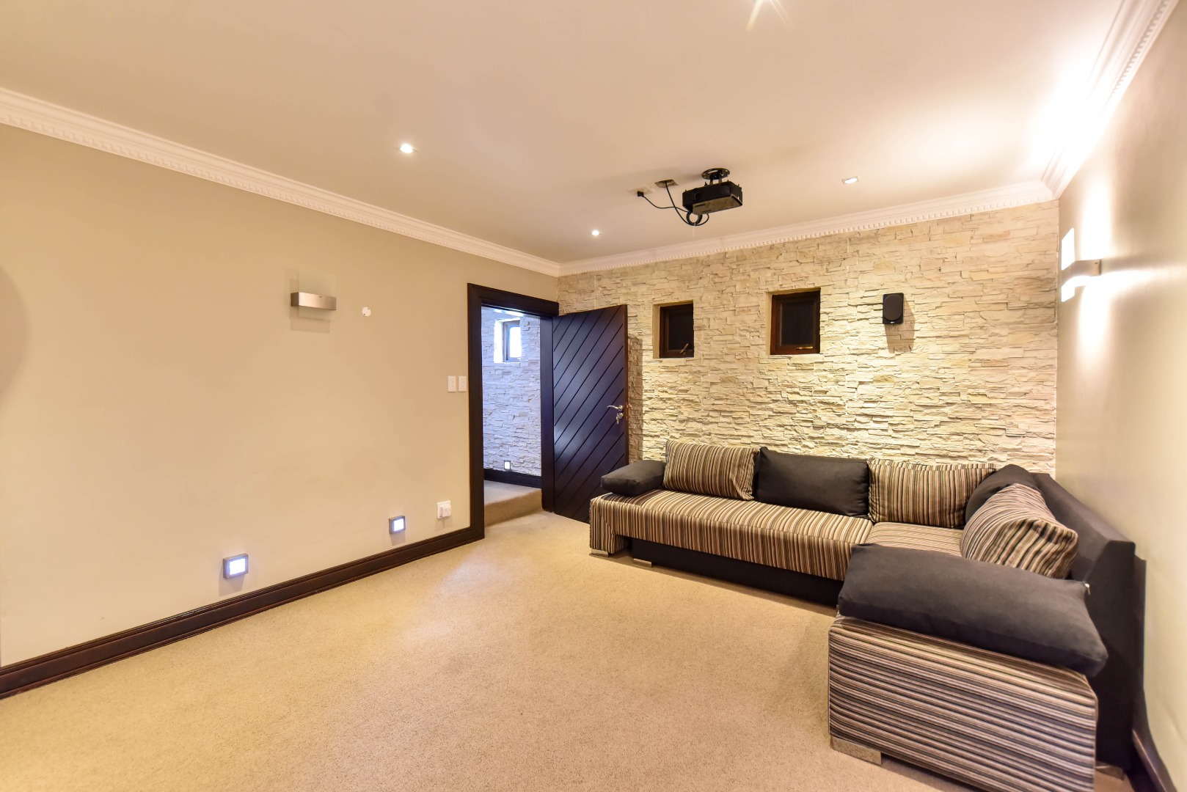
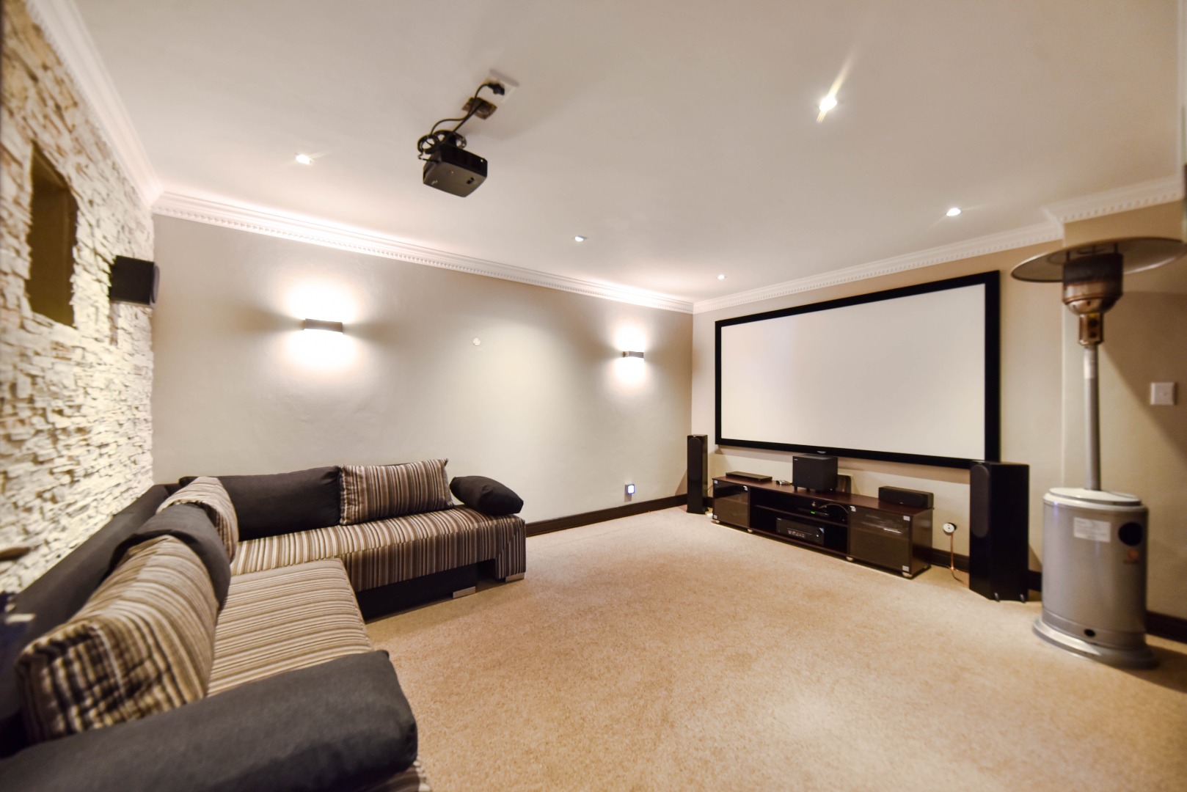
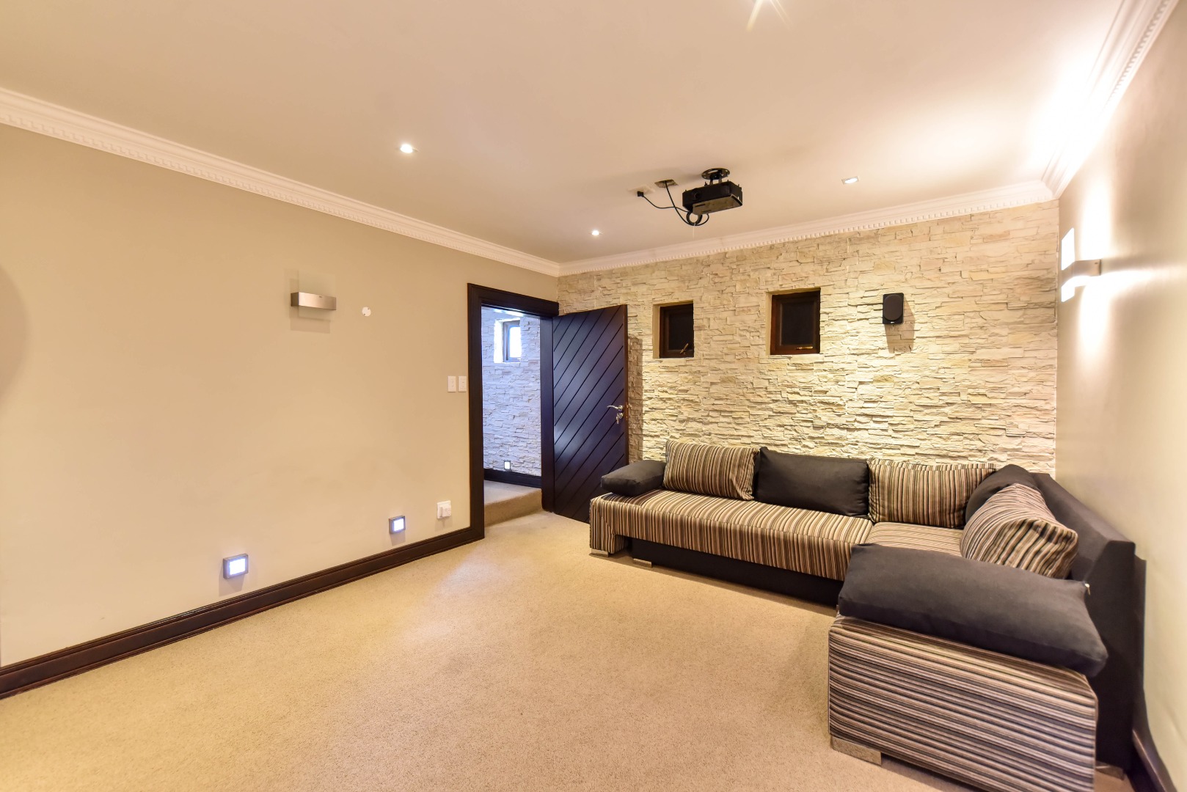
Exclusive Cinema Room on lower level, which can be connected to fourth Bedroom for a separate flatlet.
Premium security features including 24-hour surveillance and electric fencing
Fibre connectivity and sophisticated access gate systems
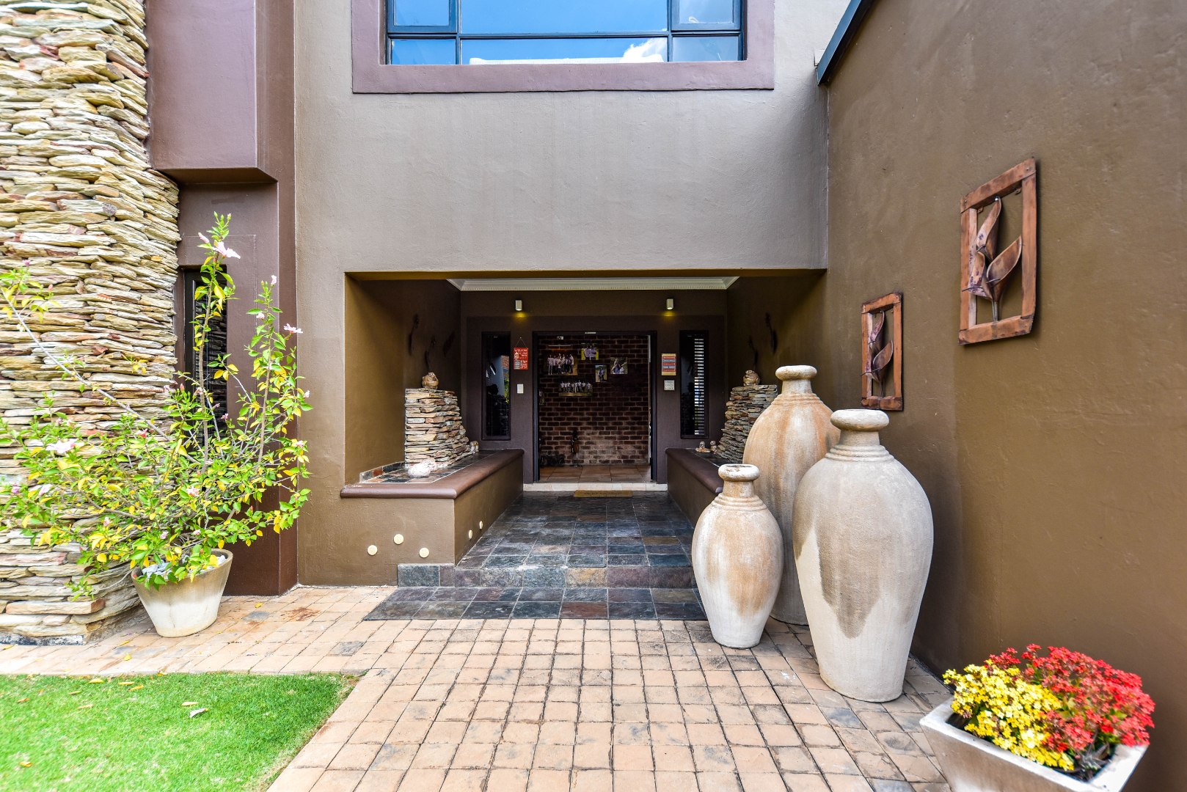
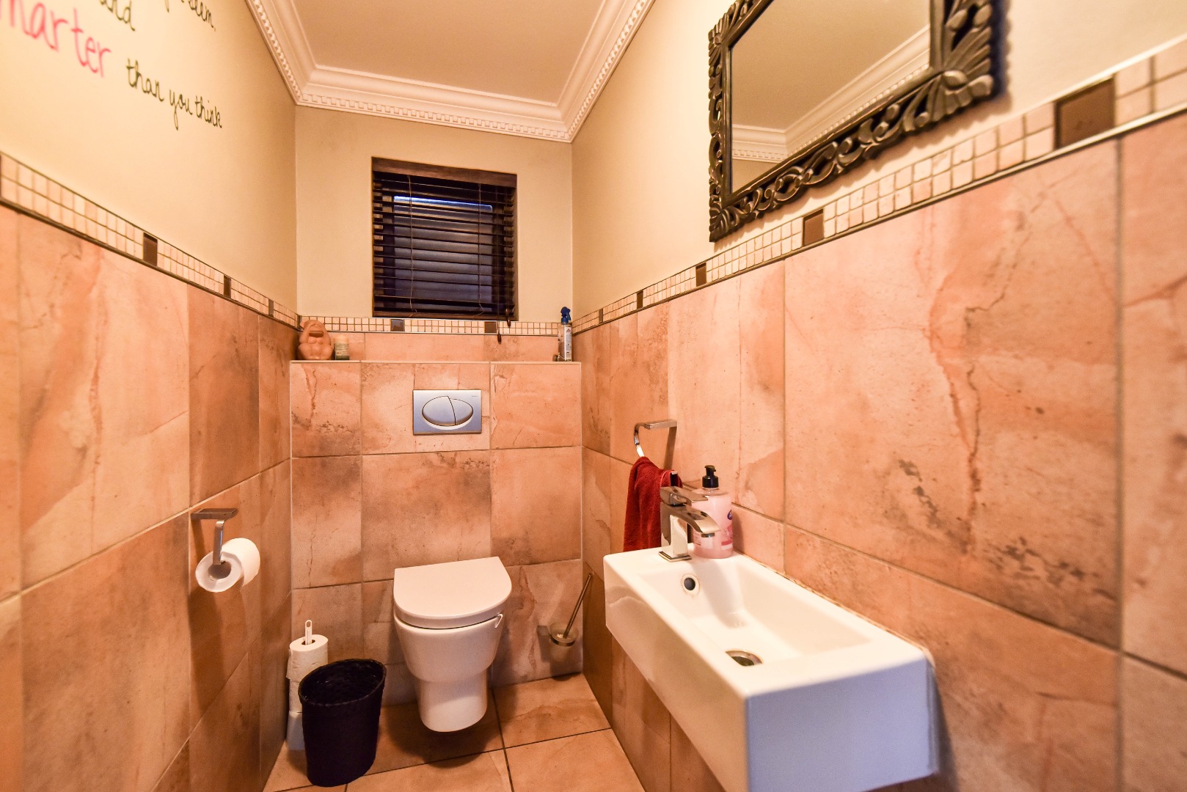
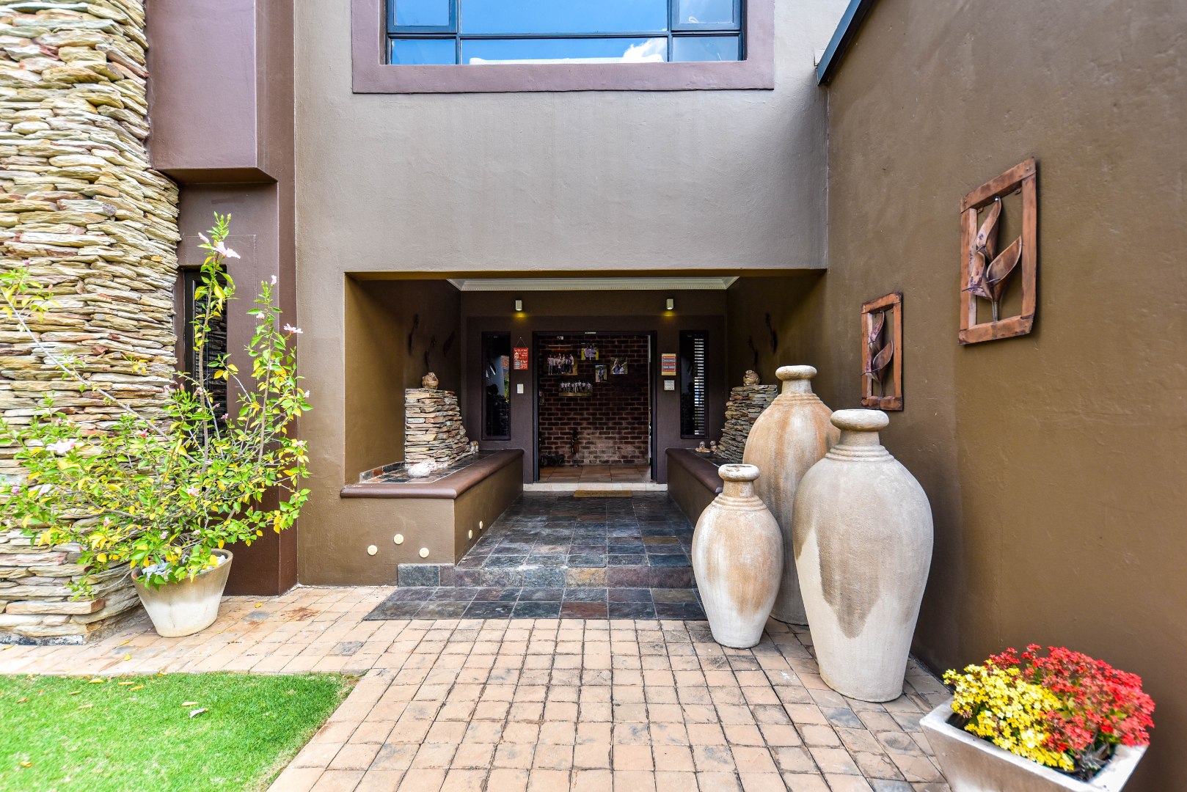
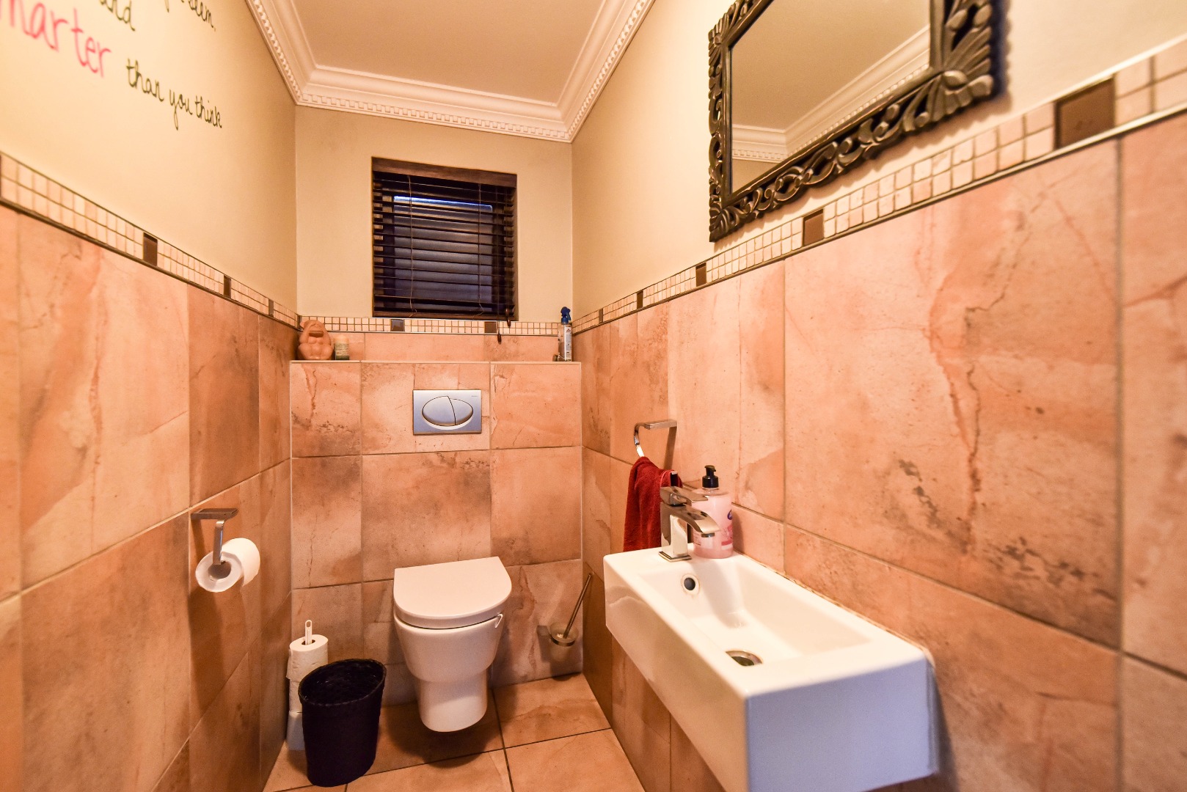
Nestled within a secure estate community, this residence offers the ultimate sanctuary where architectural excellence meets comprehensive security infrastructure. The built-in braai and fireplace create intimate gathering spaces, whilst the guest toilet and entrance hall exemplify thoughtful hospitality design. Experience the epitome of modern secure living-schedule your private viewing today and step into refined elegance.
Property Details
- 4 Bedrooms
- 3.5 Bathrooms
- 2 Garages
- 1 Ensuite
- 3 Lounges
- 1 Dining Area
Property Features
- Study
- Balcony
- Patio
- Pool
- Deck
- Staff Quarters
- Storage
- Pets Allowed
- Access Gate
- Kitchen
- Built In Braai
- Fire Place
- Pantry
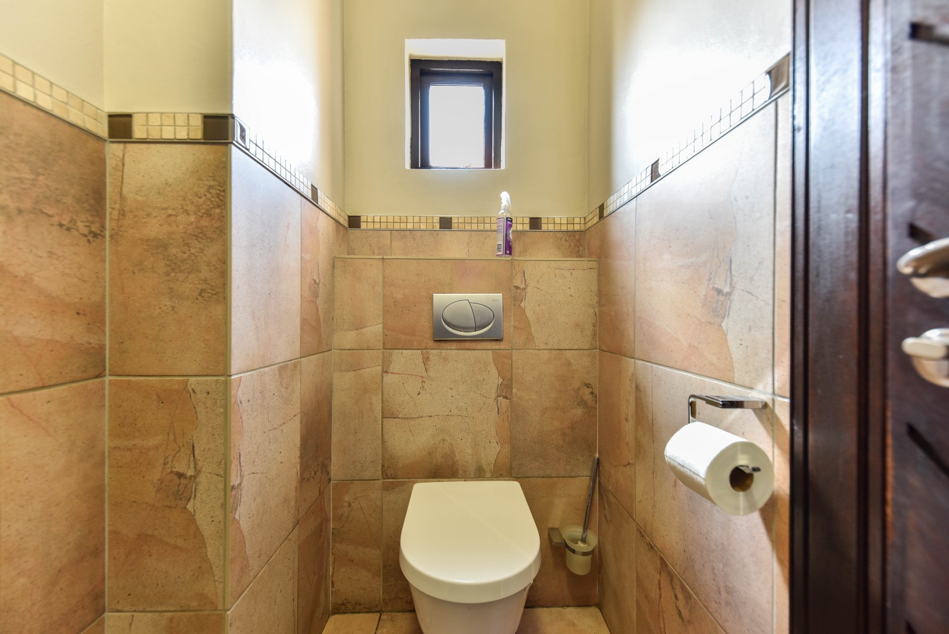
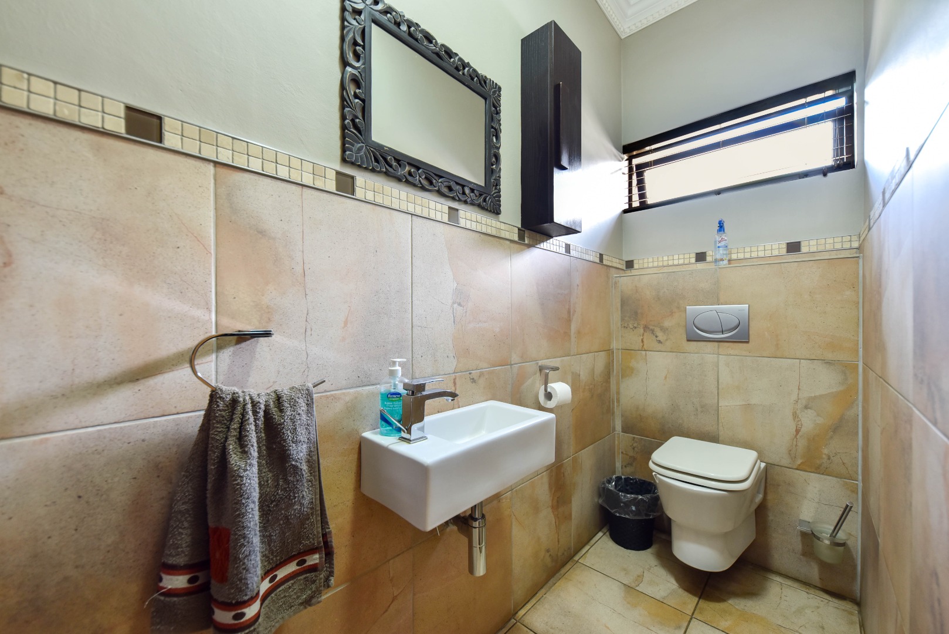
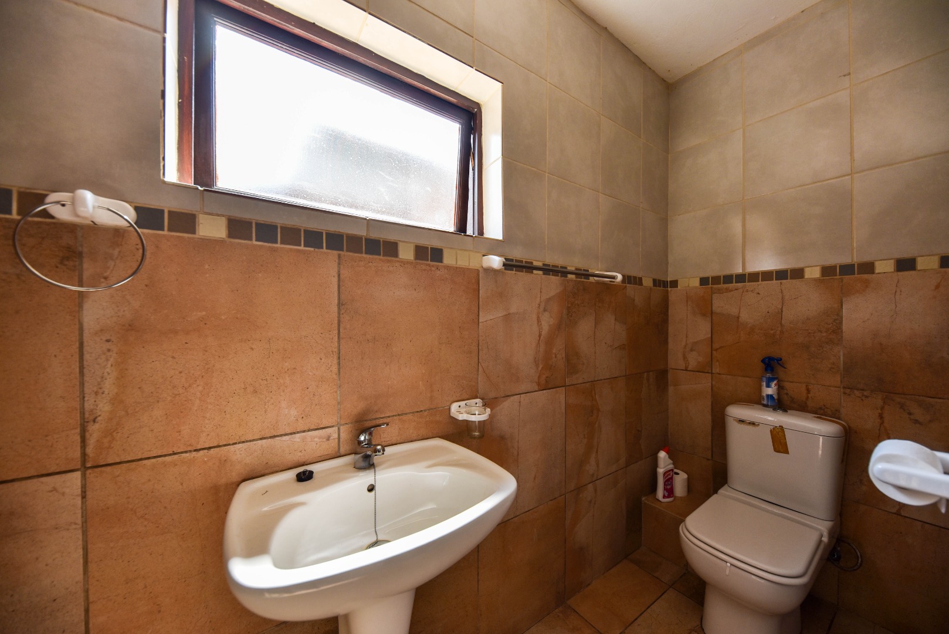
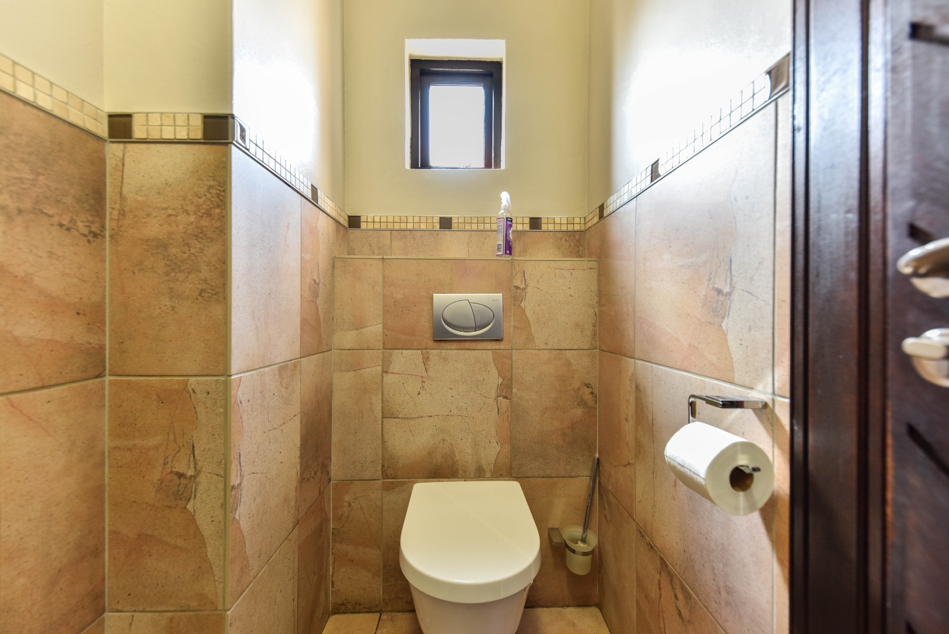
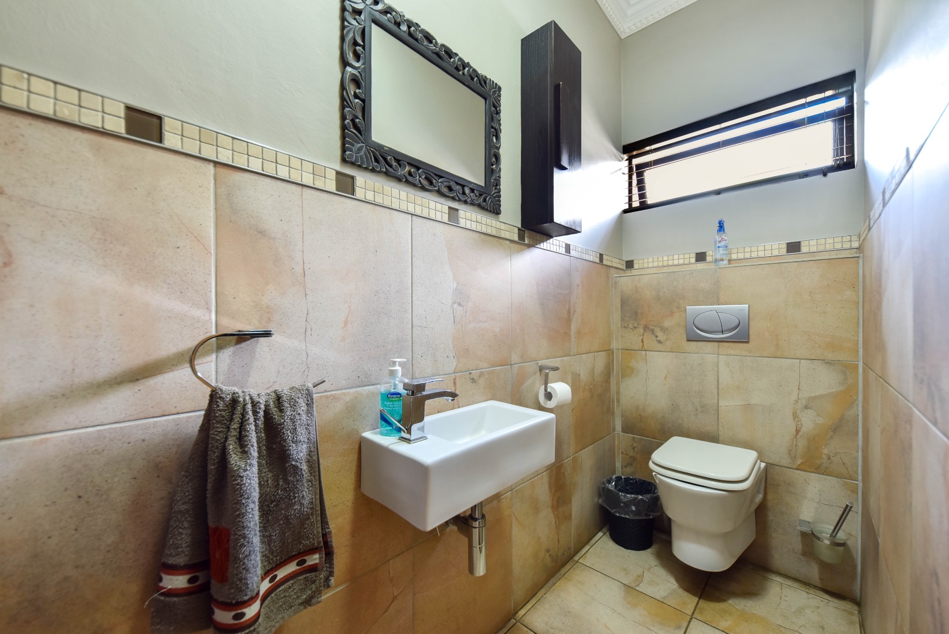
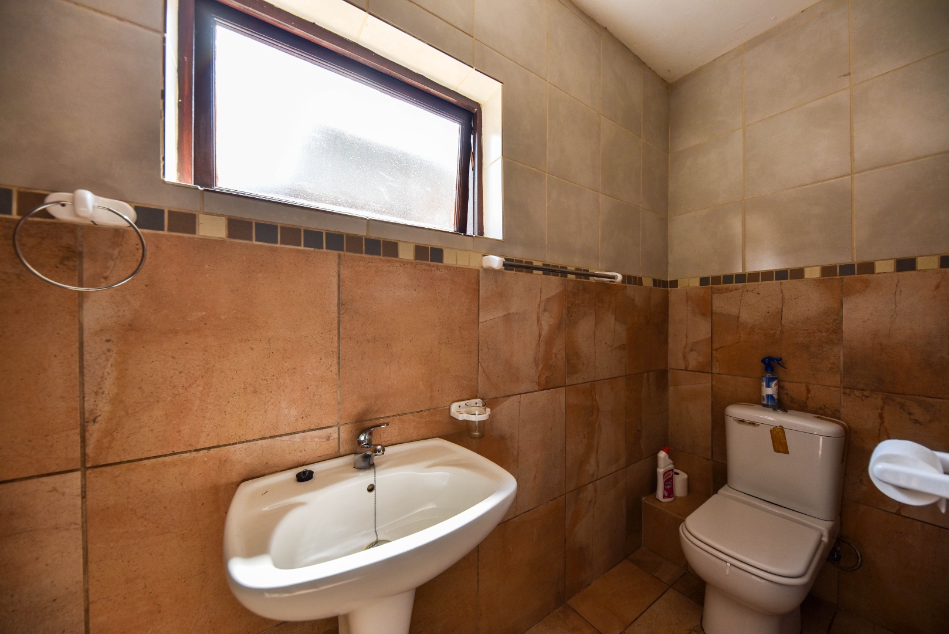
- Guest Toilet
- Entrance Hall
- Paving
- Garden
- Family TV Room
Video
Virtual Tour
| Bedrooms | 4 |
| Bathrooms | 3.5 |
| Garages | 2 |
| Floor Area | 473 m2 |
| Erf Size | 501.0 m2 |