- 3
- 2
- 4
- 230 m2
- 640.0 m2
Monthly Costs
Property description
EXCLUSIVELY MARKETED
AVAILABLE FROM 1 OCTOBER 2026
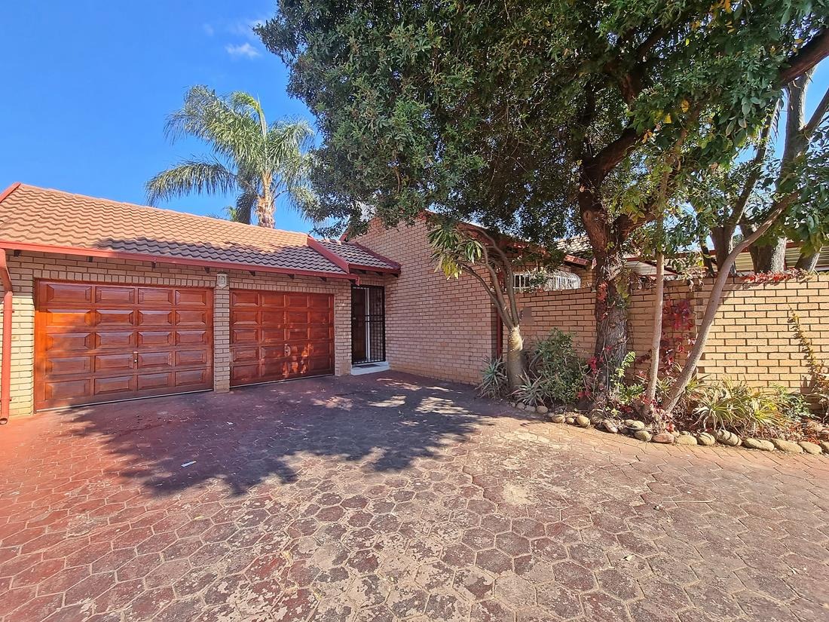
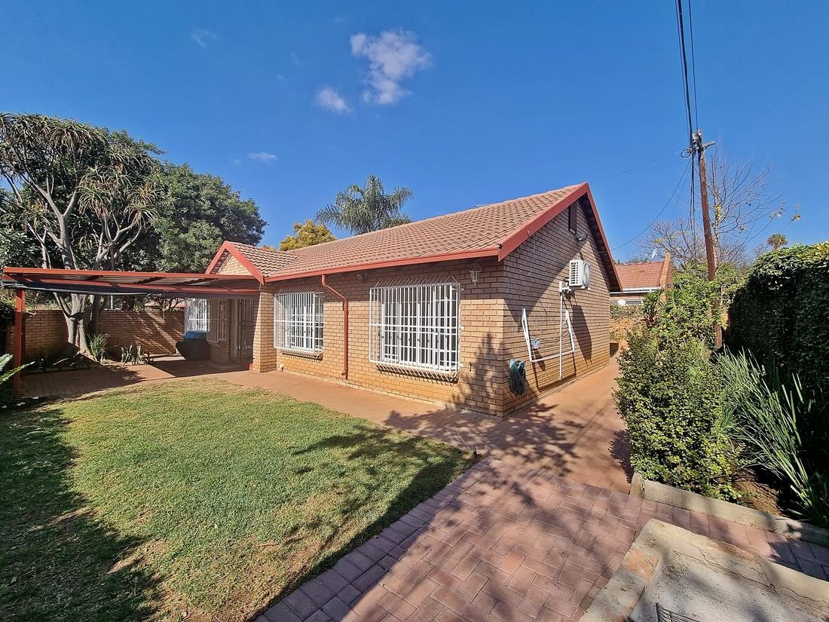
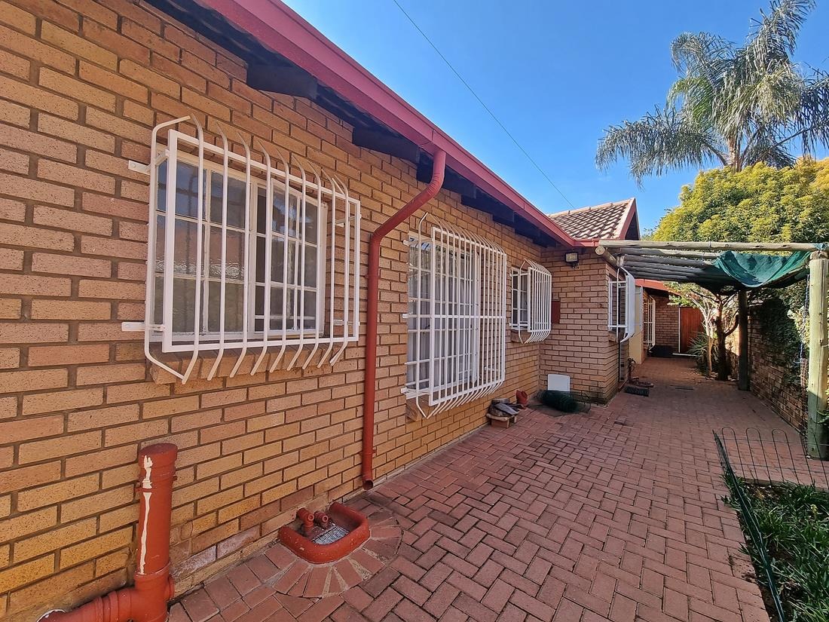
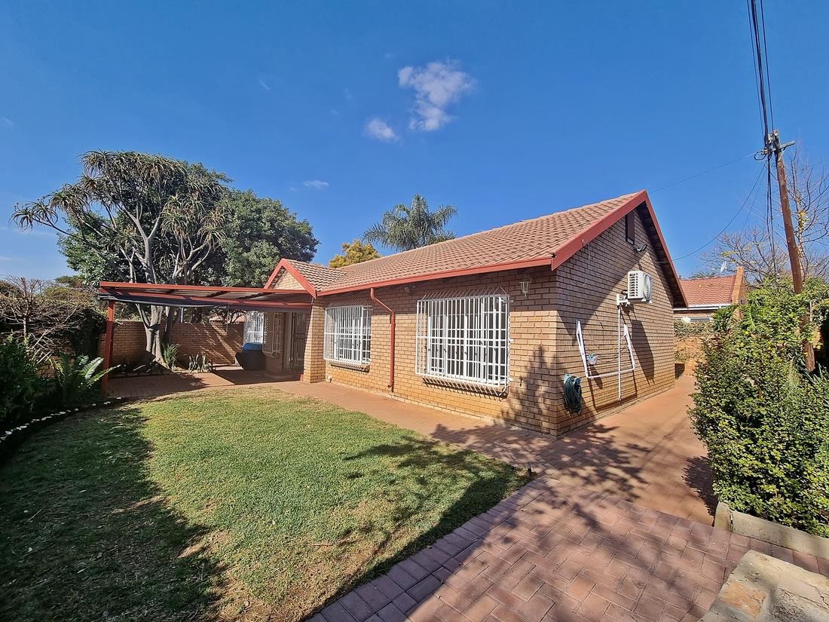
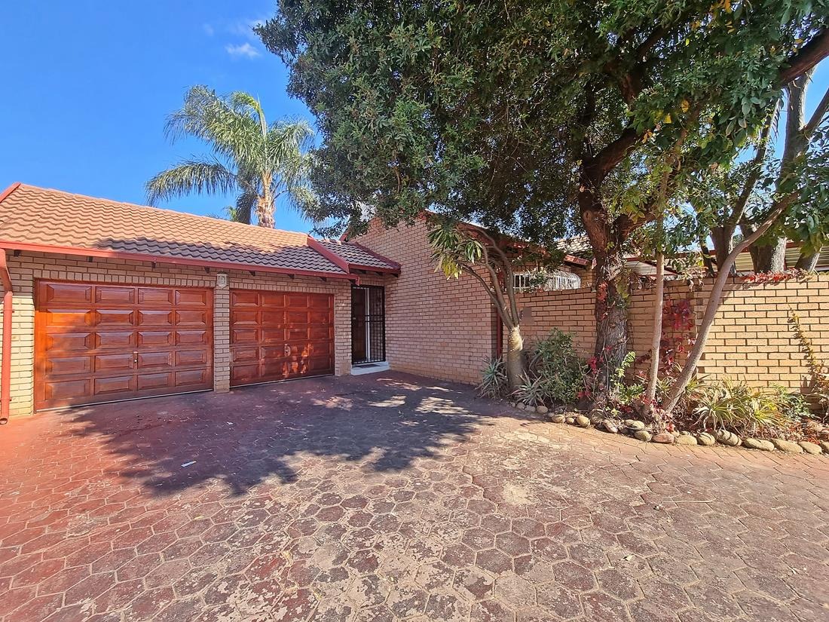
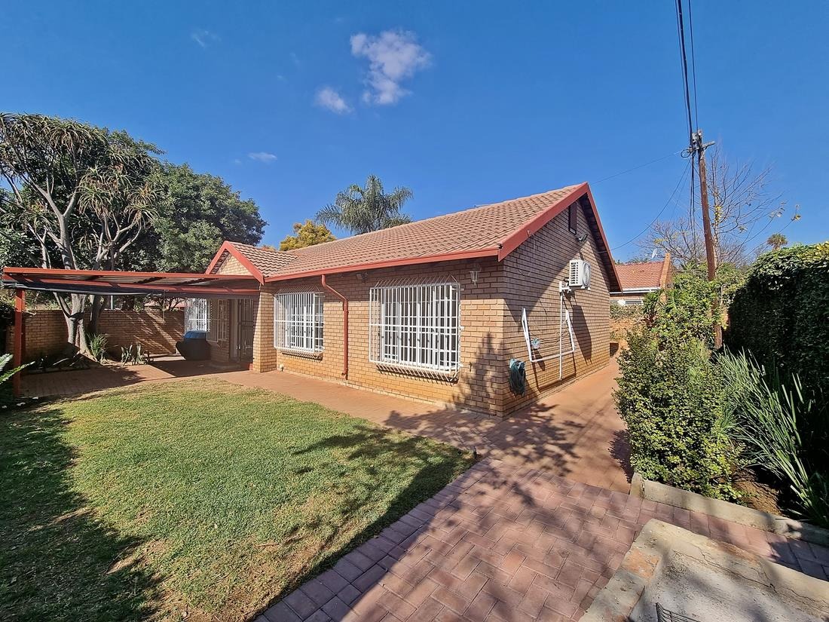
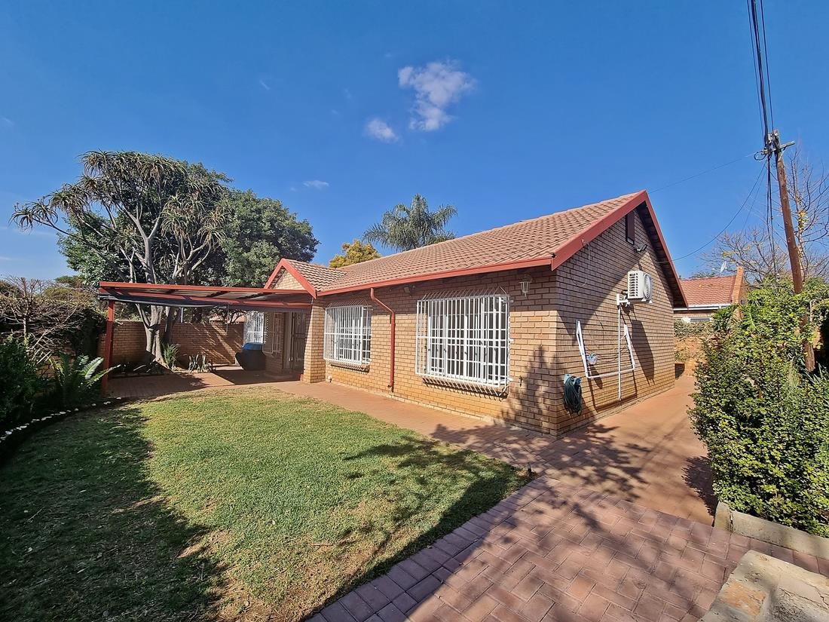
This Home situated within a small complex offers endless space for those extra's.
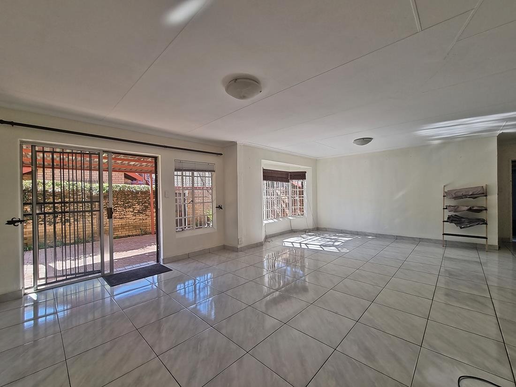
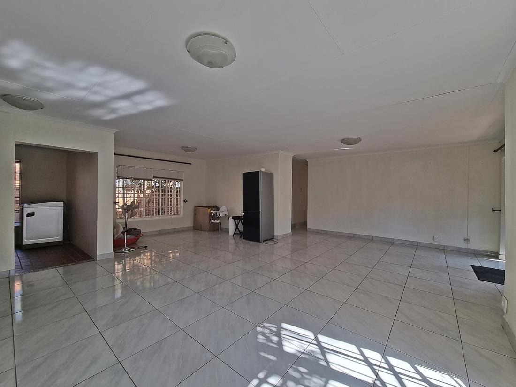
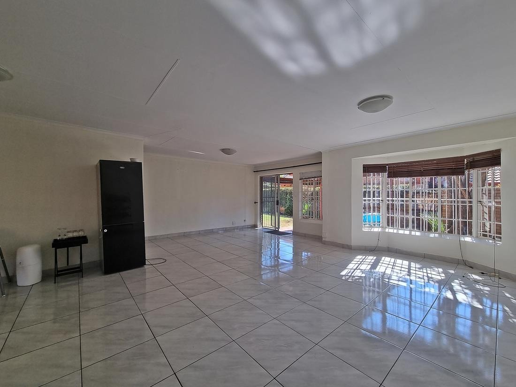
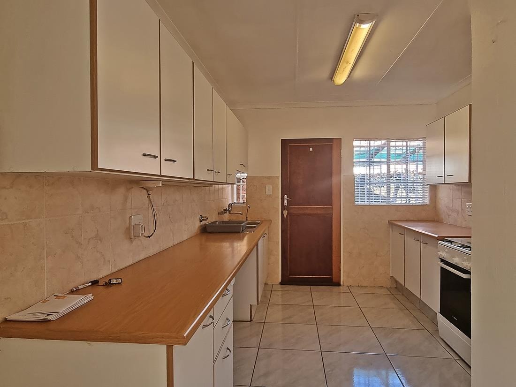
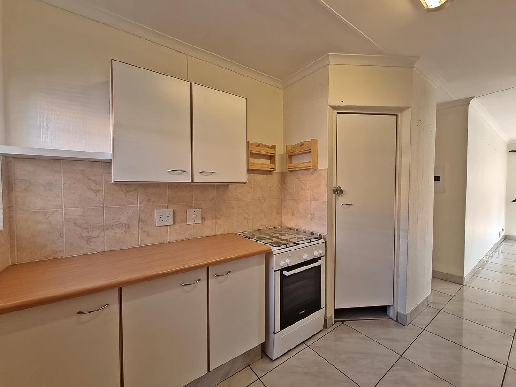
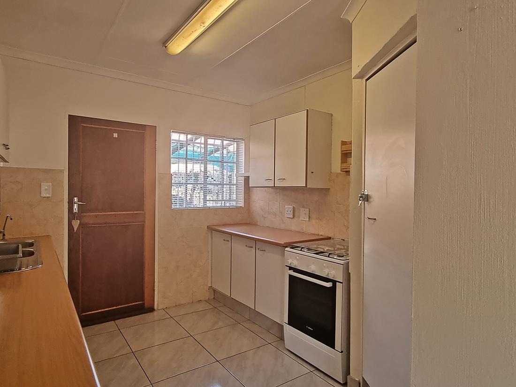
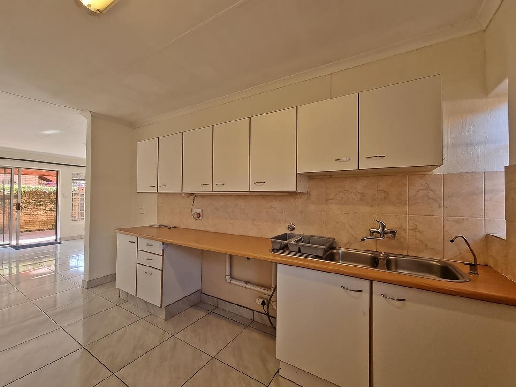
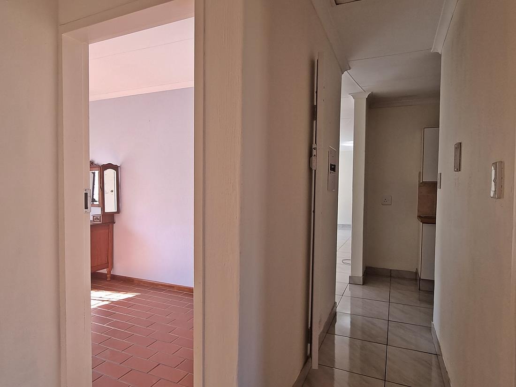
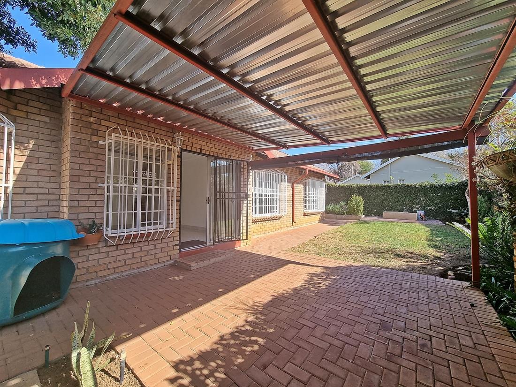
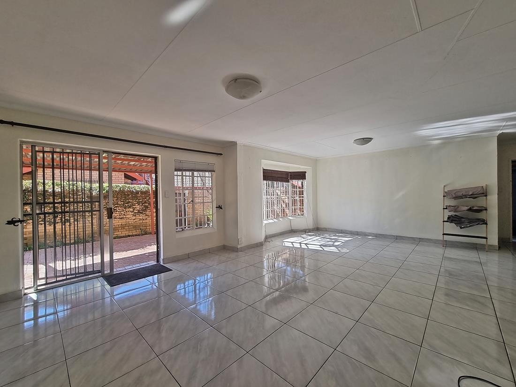
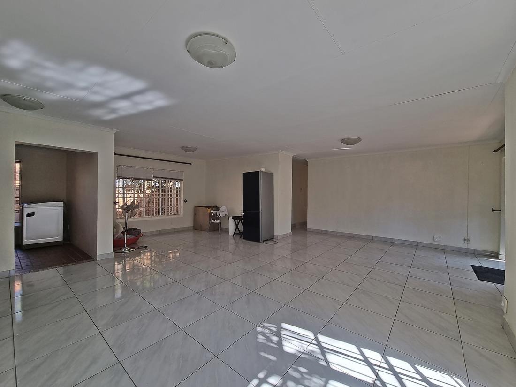
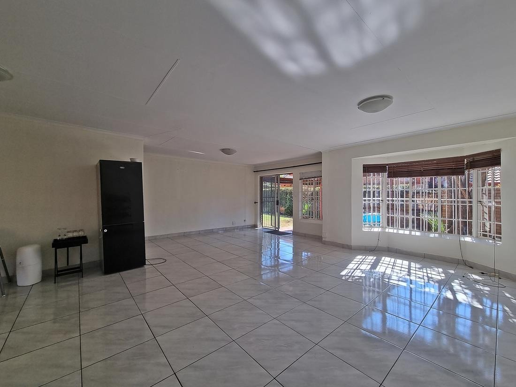
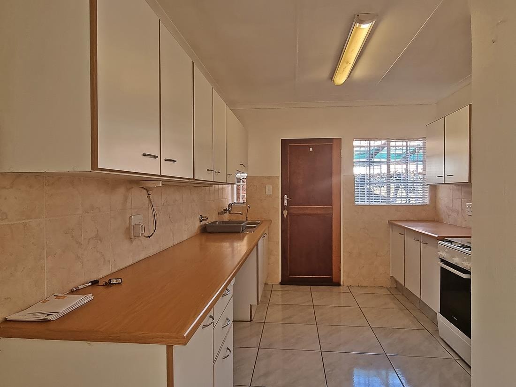
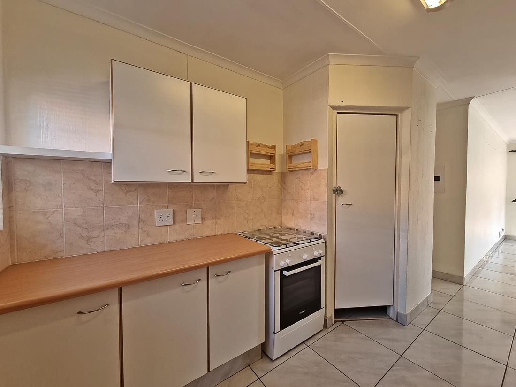
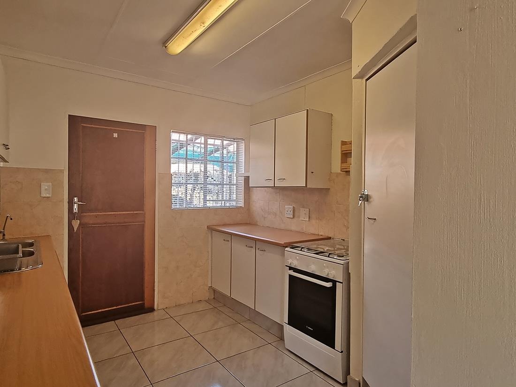
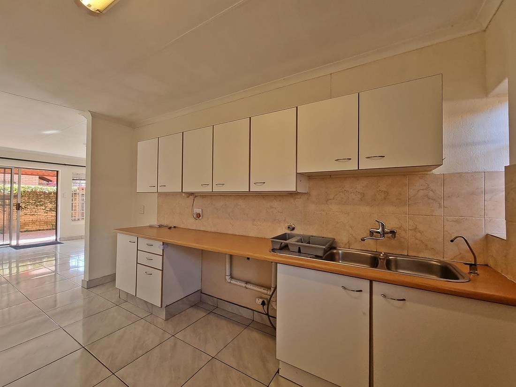
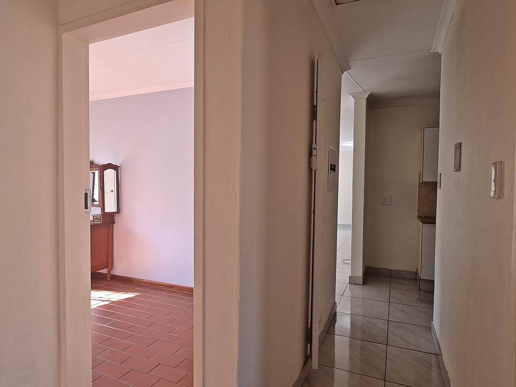
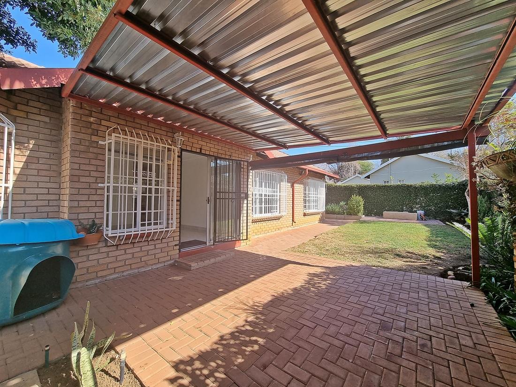
Upon entering, you have a very spacious open plan dining / living area, that could also be a dining area and two living areas. The kitchen offers ample cupboard space with gas stove and oven walking out into a courtyard. The living area walks out onto a covered patio overlooking the garden.
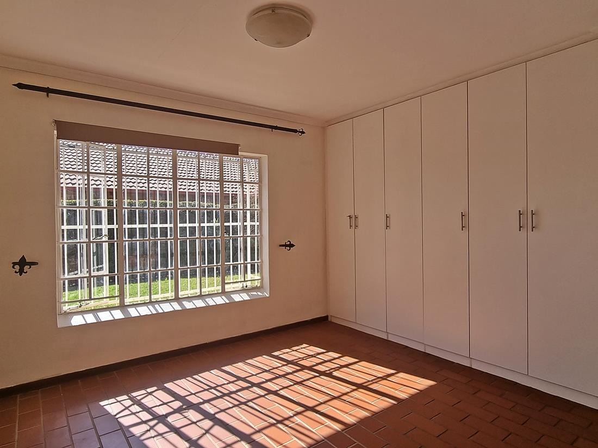
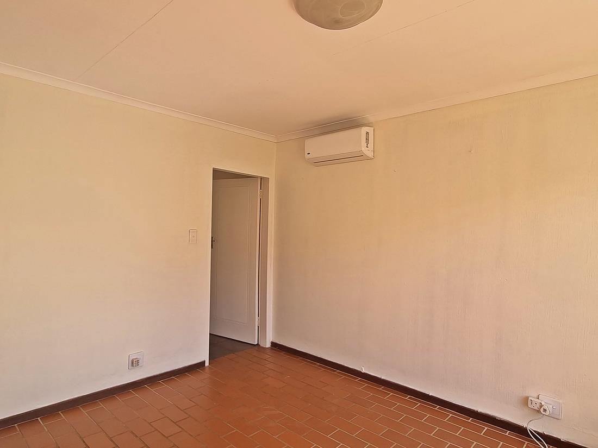
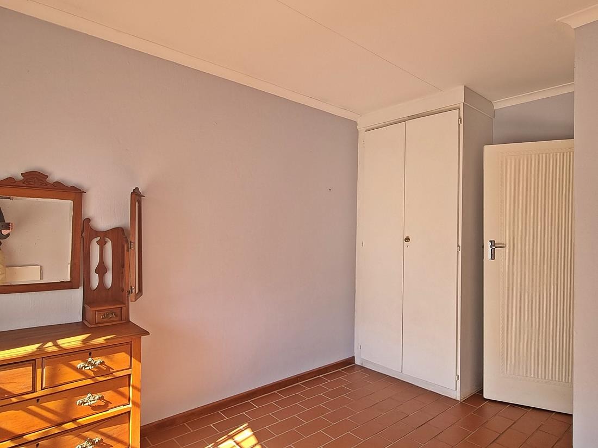
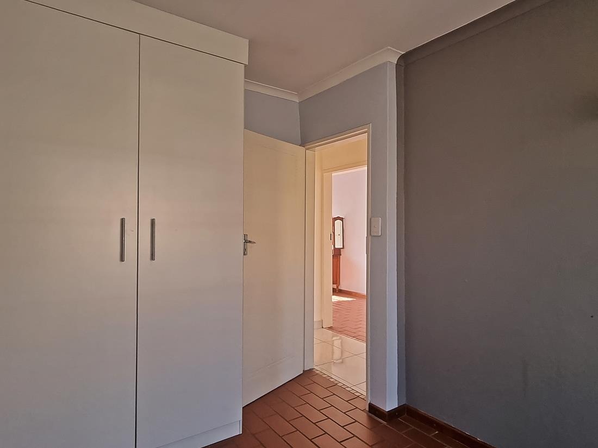
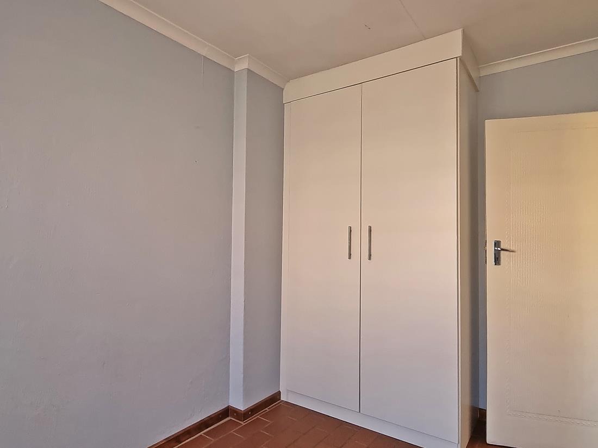
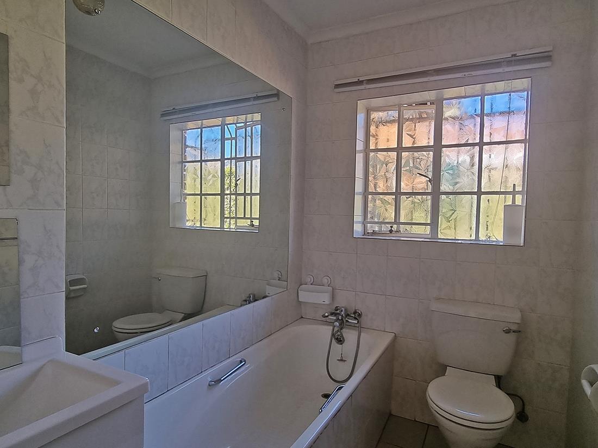
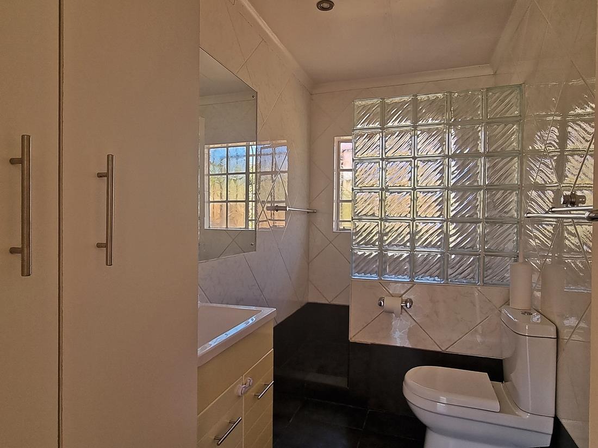
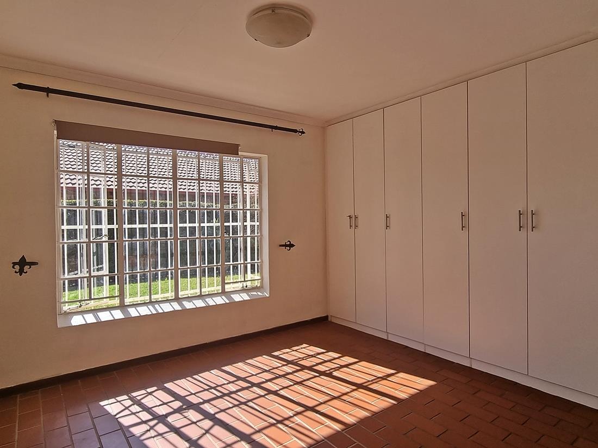
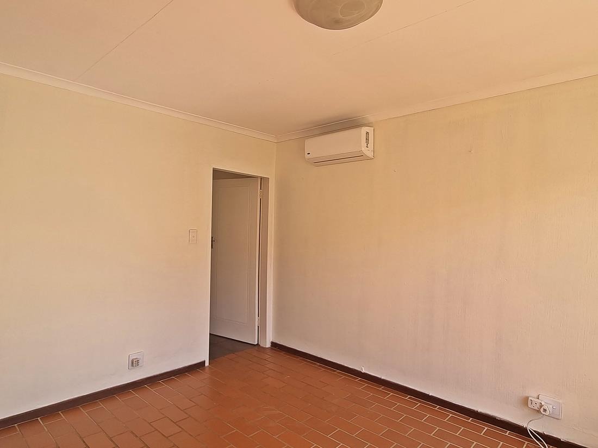
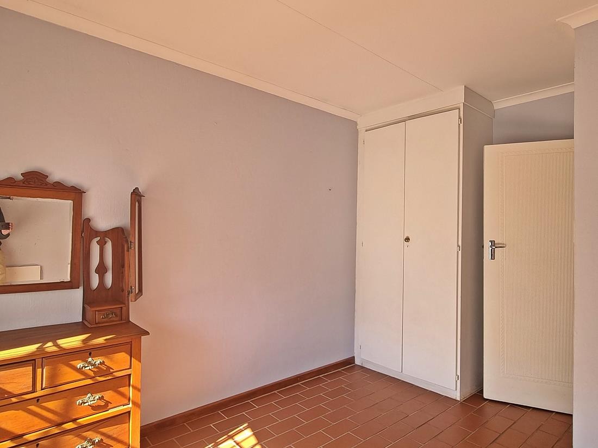
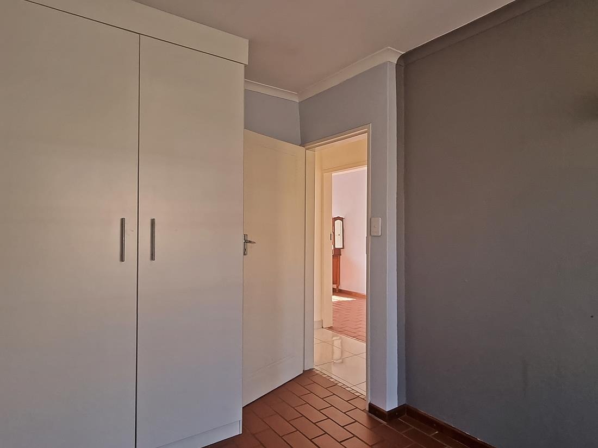
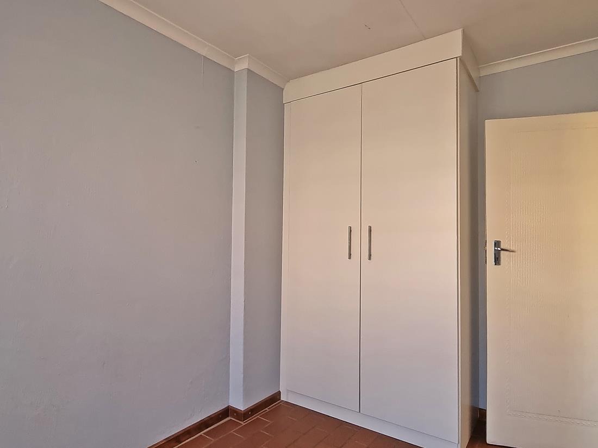
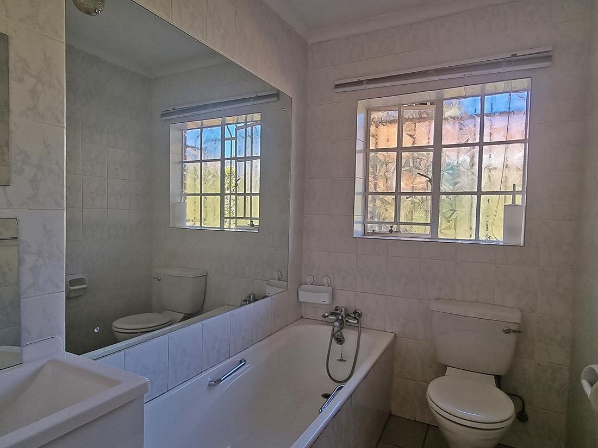
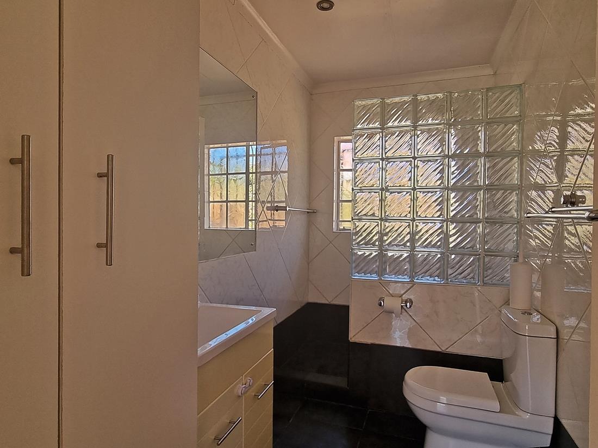
Offering Three Bedrooms, the main bedroom is fitted with an air-conditioner and on-suit bathroom while the other Two Bedrooms share a bathroom.
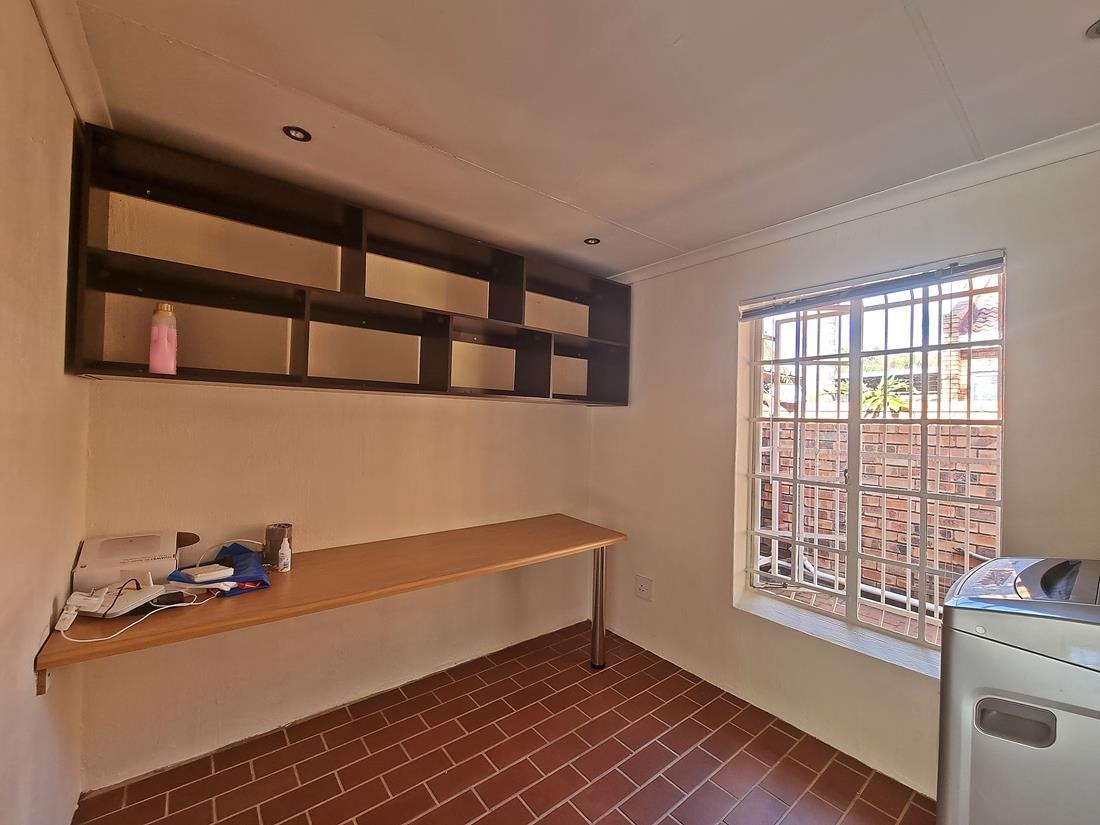
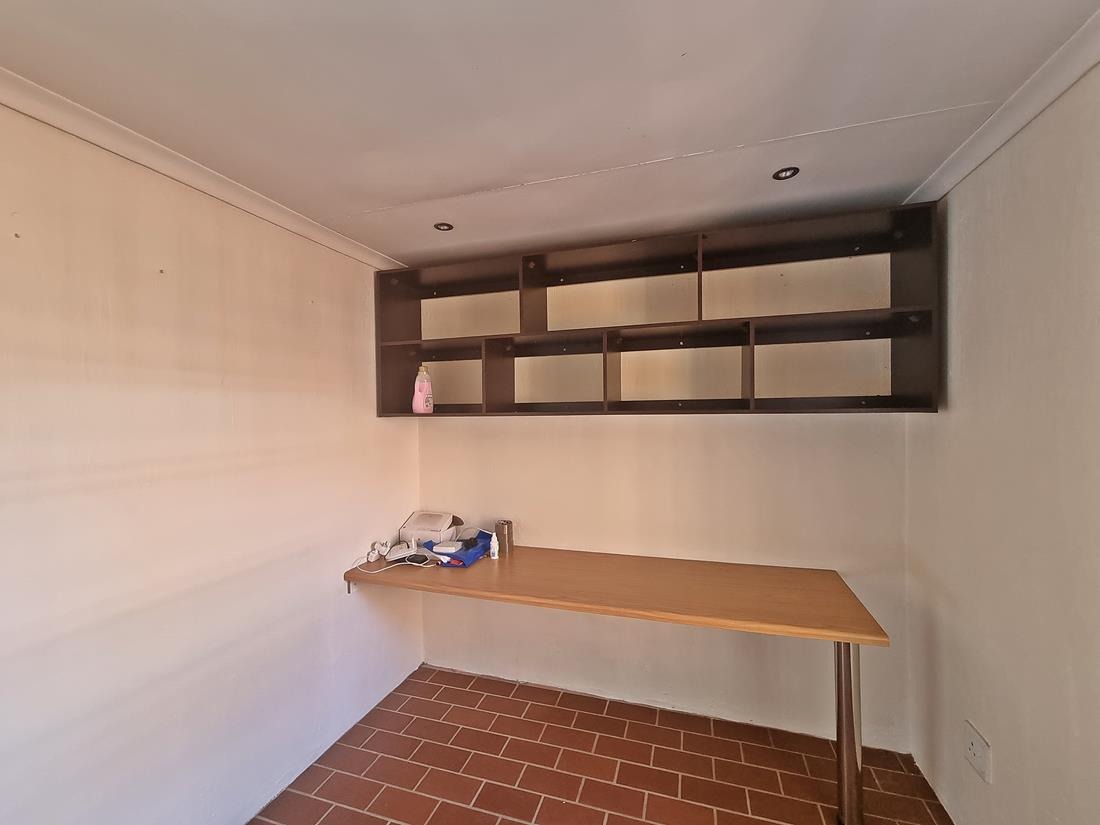
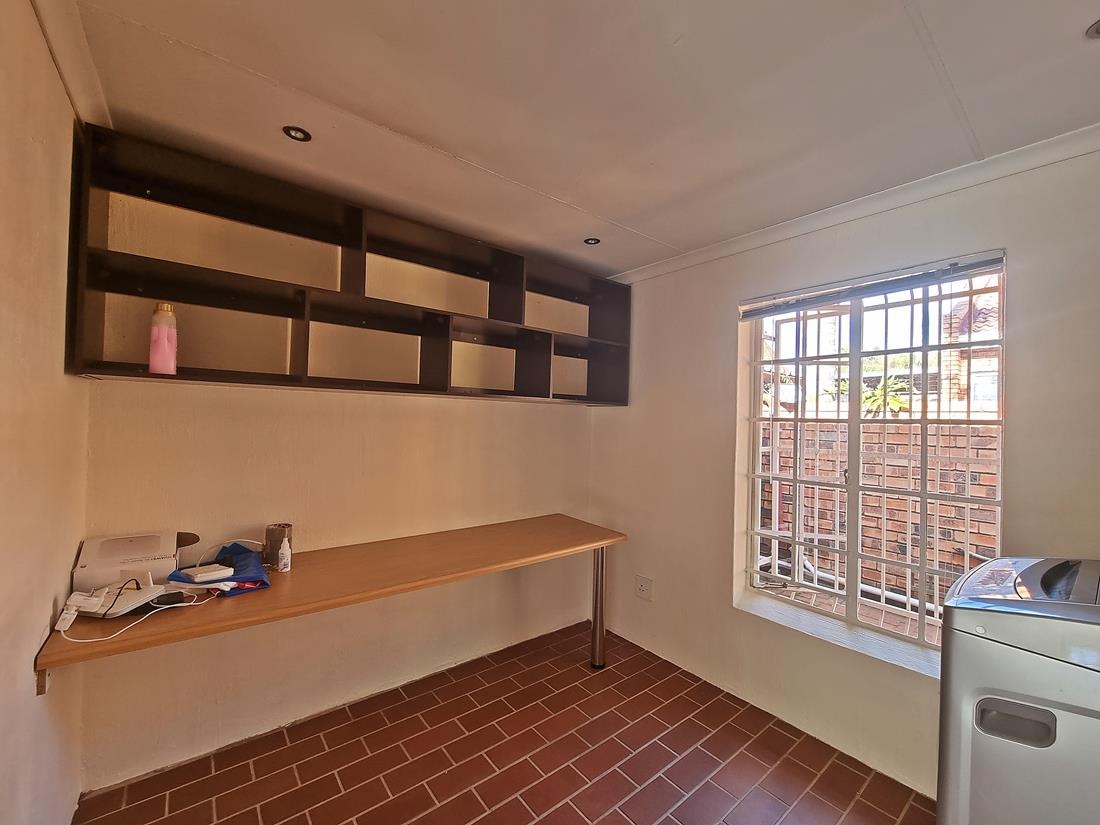
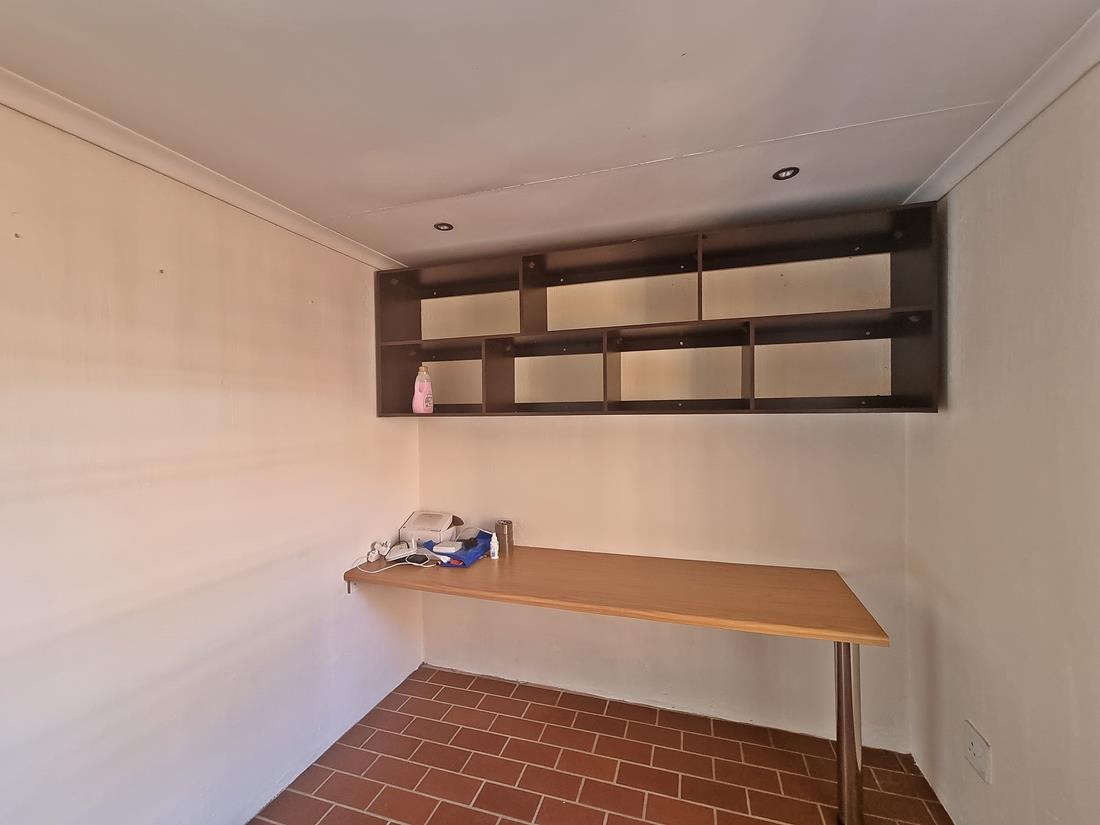
The study are is fitted with counter top and shelves while the double automated garage is extra length, perfect for a trailer, extra vehicle or storage.
Perfectly located in Die Wilgers, close to all amenities, schools, shopping malls and highways.
Property Details
- 3 Bedrooms
- 2 Bathrooms
- 4 Garages
- 1 Ensuite
- 1 Lounges
- 1 Dining Area
Property Features
- Study
- Aircon
- Pets Allowed
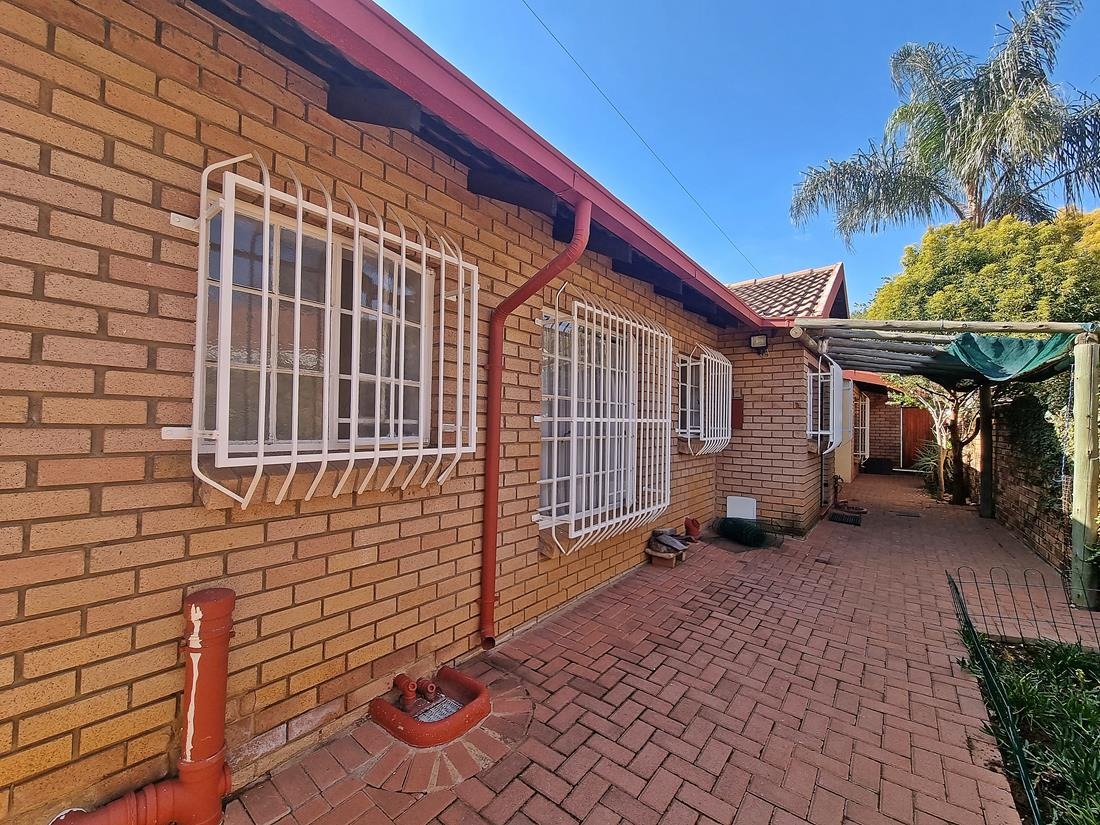
- Paving
- Garden
| Bedrooms | 3 |
| Bathrooms | 2 |
| Garages | 4 |
| Floor Area | 230 m2 |
| Erf Size | 640.0 m2 |